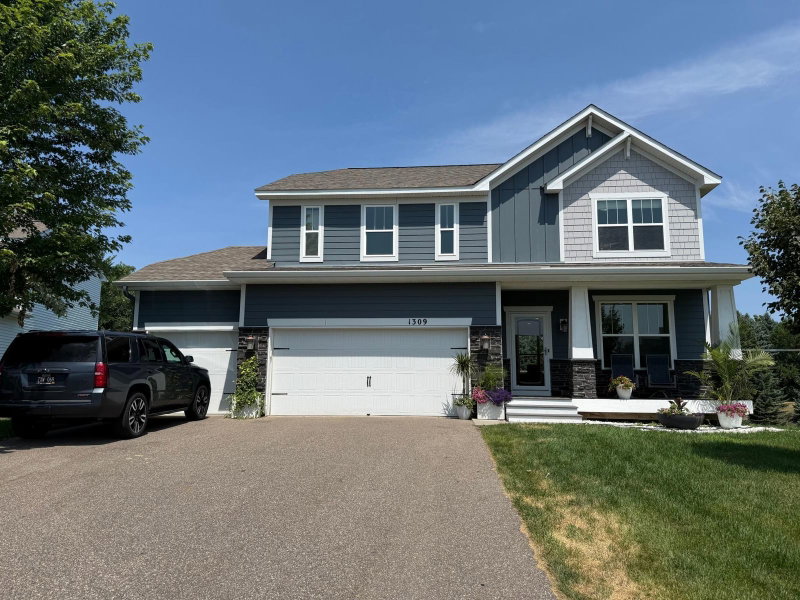
602 Todd Avenue - Photo 1
1 / 60
602 Todd Avenue
602 Todd Avenue
602 Todd Avenue
602 Todd Avenue
602 Todd Avenue

602 Todd Avenue, Eagan, MN 55123 - MLS# 7132330

MLS® #: 7132330|Days on Market: 14|Listed: Oct 14, 2026

$574,900

Bedrooms
5
Bathrooms
3
Square Feet
2,264
Acres
0.276
Year Built
1992
Property Type
Residential
Heating
Natural Gas, Wood, Forced Air, Fireplace(s), Humidity Control
Cooling
Ceiling Fan(s), Central Air
Garages
2
Days on Market
14
School District
196 - Rosemount-Apple Valley-Eagan

Welcome home to this original-owner gem in Eagan’s highly sought-after Lebanon Hills and Holz Farm neighborhood, served by top-rated District 196 schools. Offering over 2,200 finished square feet, this light-filled 5-bedroom, 3-bath, 4-level split features vaulted ceilings, a freshly serviced wood-burning fireplace, newer mechanicals, and fresh updates throughout. Highlights include new main-level flooring, plush lower-level carpet, fresh paint, granite countertops, updated light fixtures, new hardware throughout, and beautifully refreshed baths. The upper level conveniently houses three bedrooms, including a primary suite with a walk-in closet and private bath. The lower level boasts a cozy family room, two additional bedrooms, a full bath, and a rec area big enough for a pool or ping pong table, all framed by large, beautiful windows along the back. It also features a massive storage closet that easily converts to a laundry room, freeing up even more space alongside the ~400 unfinished square feet in the basement for instant equity. Outside, the quarter-acre lot includes an oversized 2-car garage, shed, and a concrete driveway, just steps from Holz Lake's canoe launch and under a mile from three Lebanon Hills Regional Park entrances. To complete this move-in-ready package, the seller is offering a $5,000 credit toward closing costs or a rate buy-down, a 1-year home warranty, a complimentary rekey, a security system, the oversized shed, and a firewood pile. The interior, exterior, windows, and carpets have all been professionally deep cleaned, with a touch-up clean before closing. Come tour today and experience true Eagan living at its finest.

602 Todd Avenue, Eagan, MN 55123

Ask an Agent

Interior Information

BasementBlock, Daylight/Lookout Windows, Drain Tiled, Drainage System, Finished, Full, Storage Space, Sump Basket, Sump Pump, Unfinished
AppliancesAir-To-Air Exchanger, Chandelier, Cooktop, Dishwasher, Disposal, Dryer, Humidifier, Gas Water Heater, Microwave, Other, Refrigerator, Washer, Water Softener Owned
CoolingCentral Air
HeatingForced Air, Fireplace(s), Humidity Control
FuelNatural Gas, Wood
Fireplaces1
Fireplace FeaturesBrick, Family Room, Full Masonry, Wood Burning
LaundryIn Basement, Gas Dryer Hookup, Laundry Room, Other, Sink, Washer Hookup
Dining RoomBreakfast Bar, Breakfast Area, Eat In Kitchen, Living/Dining Room, Separate/Formal Dining Room
Interior AmenitiesCable, Ceiling Fan(s), Local Area Network, Multiple Phone Lines, Natural Woodwork, Other, Paneled Doors, Security System, Vaulted Ceiling(s), Washer/Dryer Hookup
ElectricCircuit Breakers

Size & Levels

LevelsFour or More Level Split
Total Finished Sq Ft2,747 sq ft
Above Grade Finished1,404 sq ft
Below Grade Finished860 sq ft
Main Level Finished1,404 sq ft

Bathrooms

Full Baths3
Bathroom DetailsBasement, Bathroom Ensuite, Full Primary, Full Basement, Private Primary, Other, Upper Level Full Bath, Walk-In Shower Stall

Rooms

Main Level Rooms

Dining Room11' x 9'
Informal Dining Room12' x 8'
Kitchen13' x 10'
Bathroom5' x 9'
Foyer6' x 11'

Upper Level Rooms

Living Room13' x 13'
Bedroom12' x 12'
Bedroom 210' x 12'
Bedroom 313' x 13'
Walk-In Closet5' x 7'
Bathroom5' x 9'

Lower Level Rooms

Family Room18' x 13'
Bedroom 49' x 11'
Bedroom 513' x 9'
Walk-In Closet5' x 9'
Bathroom5' x 9'
Recreation Room11' x 13'

Basement Level Rooms

Laundry6' x 8'
Unfinished12' x 7'
Unfinished15' x 8'
Unfinished17' x 9'

Exterior & Parking

ExteriorStone, Vinyl
ConstructionBlock
RoofAge 8 Years or Less, Asphalt, Pitched
FoundationBlock
Patio / PorchFront Porch
Garage Stalls2
Garage Door16' wide x 7' tall
ParkingAttached Garage, Concrete, Finished Garage, Garage Door Opener, Other, Storage

Lot & Utilities

Property SubtypeSingle Family
Lot Size0.276 acres
Lot Dimensions105x115x105x115
Lot DescriptionTree Coverage - Light
ZoningResidential-Single Family
SubdivisionManor Lake 4th Add
TownshipEagan
CountyDakota
SewerCity Sewer/Connected
WaterCity Water/Connected
Road FrontageCity Street, Curbs, Other, Paved Streets, Street Lights, Storm Sewer
FencingChain Link, Partial
Other StructuresStorage Shed
Power CompanyDakota Electric Association

Financial & Tax Information

Annual Taxes$5,134
Tax Year2026
Tax w/ Assessments$5,134
Assessment PendingNo
Parcel Number104727803030
Financing OptionsConventional, VA, FHA, Cash, Other
Assumable MortgageNot Assumable
List TypeExclusive Right To Sell

Location

Call 612-356-2121For Showings and Questions

Neighborhood at a Glance

In this neighborhood, homes were most commonly built in 1990-1999, about 97% of occupied homes are owner-occupied, and the average commute is 22 minutes.

Cost of Ownership

Median home value

$473,300

Higher than the Eagan median

The midpoint of estimated values for owner-occupied homes.

Median property taxes paid

$4,591/yr

Higher than the Eagan median

The midpoint of annual property taxes paid by homeowners.

Typical monthly owner costs (with mortgage)

$2,403/mo

Higher than the Eagan median

Median monthly housing costs for owners with a mortgage.

Typical monthly owner costs (no mortgage)

$781/mo

Similar to the Eagan median

Median monthly housing costs for owners without a mortgage.

Homes in the Area

Owner-occupied homes

97%

Higher than Eagan overall

The share of occupied homes lived in by their owners.

Median year built

1992

Similar to the Eagan median

The midpoint of years when homes in the area were built.

Home age by decade

The share of homes built during each period.

  • 2010-20196%
  • 2000-200910%
  • 1990-199939%
  • 1980-198935%
  • 1970-19795%

Types of homes

The share of housing units in each building type.

  • Single-family detached93%
  • Townhome / attached6%

Getting Around

Average commute

22 min

Similar to the Eagan median

The average one-way travel time to work for commuters.

How people get to work

The share of workers using each listed way to get to work.

  • Drive alone61%
  • Carpool3%
  • Work from home36%

Homes with broadband

99%

Similar than Eagan overall

The share of households with a broadband internet subscription.

Estimates for the surrounding census tract, not this specific home.

Source: U.S. Census Bureau, American Community Survey 2020-2024 5-year estimates. This product uses the Census Bureau Data API but is not endorsed or certified by the Census Bureau.

Schools

Rosemount-Apple Valley-Eagan

This home is in the Red Pine Elementary, Dakota Hills Middle and Eagan Senior High attendance areas of Rosemount-Apple Valley-Eagan.

Elementary

Red Pine Elementary

Grades K-5 · 0.4 mi away

Enrollment
740
Students per teacher
16.1

530 Red Pine Ln, Eagan, MN 55123

(651) 423-7870

Middle

Dakota Hills Middle

Grades 6-8 · 1.8 mi away

Enrollment
1,184
Students per teacher
18.2

4183 Braddock Tr, Eagan, MN 55123

(651) 683-6800

High

Eagan Senior High

Grades 9-12 · 1.7 mi away

Enrollment
2,274
Students per teacher
19.4

4185 Braddock Tr, Eagan, MN 55123

(651) 683-6900

School assignments can change. Verify enrollment with Rosemount-Apple Valley-Eagan.

Sources: Minnesota Department of Education attendance areas (2025-26); NCES Common Core of Data 2024 via the Urban Institute Education Data Portal.

Broker Reciprocity logo
Listed by: Coldwell Banker Realty
Source: NorthstarMLS

Copyright 2026 Regional Multiple Listing Service of Minnesota, Inc. All rights reserved. Information Deemed Reliable But Not Guaranteed. The data relating to real estate for sale on this web site comes in part from the Broker Reciprocity℠ Program of the Regional Multiple Listing Service of Minnesota, Inc. Real estate listings held by brokerage firms other than Pederson Realty are marked with the Broker Reciprocity℠ logo or the Broker Reciprocity℠ thumbnail logo (a little black house) and detailed information about them includes the name of the listing brokers.