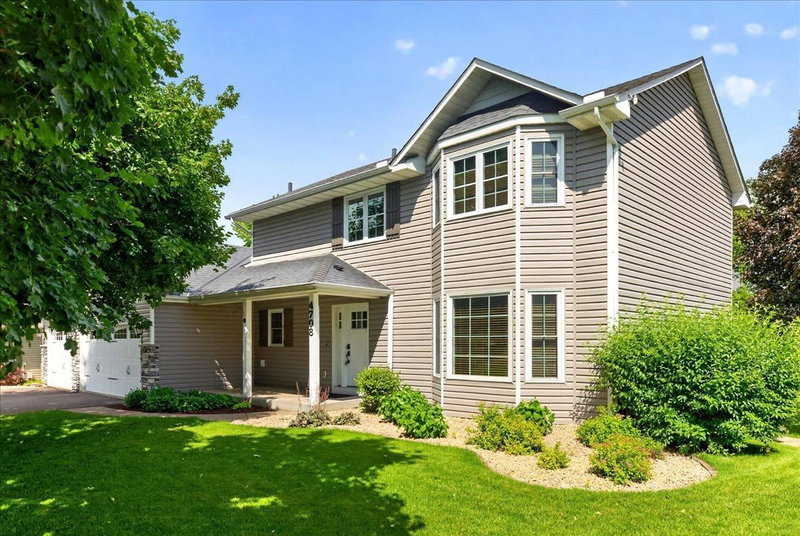
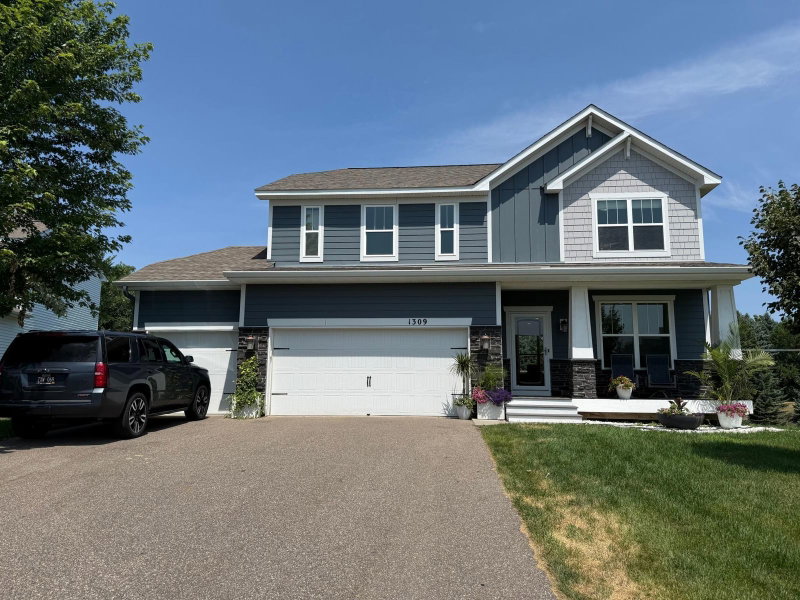
726 Camberwell Drive - Photo 1
1 / 55
726 Camberwell Drive

726 Camberwell Drive, Eagan, MN 55123 - MLS# 7147793

MLS® #: 7147793|Days on Market: 34|Listed: Sep 24, 2026

$579,000

$599,000↓ 3.3%
Bedrooms
5
Bathrooms
3
Square Feet
2,942
Acres
0.351
Year Built
1993
Property Type
Residential
Heating
Electric, Natural Gas, Forced Air, Fireplace(s)
Cooling
Ceiling Fan(s), Central Air
Garages
2
Days on Market
34
School District
196 - Rosemount-Apple Valley-Eagan

Experience the ideal blend of community connection and custom luxury on a premier Eagan corner lot. Designed above builder-grade, this home anchors a vibrant, social lifestyle in a welcoming and established community that naturally invites neighborhood gatherings. The private, fully-fenced backyard features a stunning stamped concrete patio—complete with a $1,500 seller concession toward repurposing the class 5 pad to elevate your hosting. Inside, the main level is engineered for both grand entertaining and rare flexibility. A soaring 12-foot ceiling front room flows into the formal dining room and the custom-built chef's kitchen. Boasting premium custom cabinetry, granite counters with breakfast bar, Sub-Zero refrigerator, 36" commercial-grade gas range with grill, and double ovens. Unwind in the living room by the fireplace or step out to the screened-in porch. Crucially, the main floor features laundry, mudroom cubbies and highly coveted SINGLE-LEVEL LIVING functionality: a spacious bedroom adjacent to a 3/4 bath—perfect for an accessible guest suite, a private home office, or long-term multi-generational living. Upstairs, the vaulted primary suite offers peace away from entertaining, and features a soaking tub separate from the shower with new bathroom flooring for true relaxation. Two more bedrooms and a renovated full bath (2025) round out the upstairs bedroom level. The finished lower level expands your footprint with a third living room and a 5th bedroom with a walk-in closet. Extensive storage and premium updates from 2023–2026 (luxury carpet, water heater, water softener, and exterior doors) ensure a turn-key transition. Beyond the front door lies an unmatched community lifestyle. Walk to local favorites like Hope Breakfast Bar and Trail Stop, explore the pristine lakes and trails of Lebanon Hills Regional Park just 2 miles away, and enjoy peace of mind with TOP-RATED Eagan schools (Pinewood, DHMS, EHS). Sellers offering $1,500 concession toward pool removal repurpose.

726 Camberwell Drive, Eagan, MN 55123

Ask an Agent

Interior Information

BasementBlock, Crawl Space, Egress Window(s), Partially Finished, Sump Pump
AppliancesDishwasher, Disposal, Double Oven, Dryer, Exhaust Fan, Gas Water Heater, Indoor Grill, Microwave, Range, Refrigerator, Washer, Water Softener Owned
CoolingCentral Air
HeatingForced Air, Fireplace(s)
FuelElectric, Natural Gas
Fireplaces1
Fireplace FeaturesFamily Room, Gas
LaundryElectric Dryer Hookup, Laundry Room, Main Level, Washer Hookup
Dining RoomEat In Kitchen
Interior AmenitiesCeiling Fan(s), Hardwood Floors, Kitchen Window, Primary Bedroom Walk-In Closet, Natural Woodwork, Patio, Porch, In-Ground Sprinkler, Vaulted Ceiling(s), Washer/Dryer Hookup, Walk-In Closet
Electric150 Amp Service

Size & Levels

LevelsModified Two Story
Total Finished Sq Ft3,220 sq ft
Above Grade Finished2,402 sq ft
Below Grade Finished540 sq ft
Main Level Finished1,610 sq ft

Bathrooms

Full Baths2
3/4 Baths1
Bathroom DetailsDouble Sink, Full Primary, Private Primary, Main Floor 3/4 Bath, Separate Tub & Shower, Upper Level Full Bath

Rooms

Main Level Rooms

Living Room18' x 13'
Family Room25' x 15'
Dining Room14' x 11'
Kitchen11'5" x 18'5"
Bedroom 410' x 14'
Laundry14' x 5'
Foyer11' x 10'
Screened Porch12'5" x 18'

Upper Level Rooms

Bedroom19' x 13'
Bedroom 211'5" x 11'
Bedroom 310'5" x 11'5"

Basement Level Rooms

Family Room22' x 13'
Bedroom 512'5" x 14'

Exterior & Parking

ExteriorVinyl
ConstructionBlock, Frame
RoofAge Over 8 Years, Architectural Shingle
FoundationBlock
Patio / PorchComposite Decking, Patio, Rear Porch, Screened
PoolAbove Ground, Heated
Garage Stalls2
Garage Size22x22 (484 sq ft)
ParkingAttached Garage, Asphalt, Electric, Garage Door Opener

Lot & Utilities

Property SubtypeSingle Family
Lot Size0.351 acres
Lot Dimensions85x140x118x168
Lot DescriptionCorner Lot, Tree Coverage - Light
ZoningResidential-Single Family
SubdivisionHills Of Stonebridge 3rd Add
TownshipEagan
CountyDakota
SewerCity Sewer/Connected
WaterCity Water/Connected
Road FrontagePaved Streets
FencingFull, Wood
Other StructuresStorage Shed
Power CompanyDakota Electric Association

Financial & Tax Information

Annual Taxes$6,502
Tax Year2026
Tax w/ Assessments$6,502
Assessment PendingNo
Parcel Number103299205080
Financing OptionsConventional, VA, FHA, Cash
List TypeExclusive Right To Sell

Location

Call 612-356-2121For Showings and Questions

Neighborhood at a Glance

In this neighborhood, homes were most commonly built in 1990-1999, about 97% of occupied homes are owner-occupied, and the average commute is 26 minutes.

Cost of Ownership

Median home value

$464,400

Higher than the Eagan median

The midpoint of estimated values for owner-occupied homes.

Median property taxes paid

$4,502/yr

Higher than the Eagan median

The midpoint of annual property taxes paid by homeowners.

Typical monthly owner costs (with mortgage)

$2,503/mo

Higher than the Eagan median

Median monthly housing costs for owners with a mortgage.

Typical monthly owner costs (no mortgage)

$862/mo

Higher than the Eagan median

Median monthly housing costs for owners without a mortgage.

Homes in the Area

Owner-occupied homes

97%

Higher than Eagan overall

The share of occupied homes lived in by their owners.

Median year built

1992

Similar to the Eagan median

The midpoint of years when homes in the area were built.

Home age by decade

The share of homes built during each period.

  • 2000-20095%
  • 1990-199947%
  • 1980-198934%

Types of homes

The share of housing units in each building type.

  • Single-family detached97%

Getting Around

Average commute

26 min

Higher than the Eagan median

The average one-way travel time to work for commuters.

How people get to work

The share of workers using each listed way to get to work.

  • Drive alone59%
  • Work from home33%

Homes with broadband

100%

Higher than Eagan overall

The share of households with a broadband internet subscription.

Estimates for the surrounding census tract, not this specific home.

Source: U.S. Census Bureau, American Community Survey 2020-2024 5-year estimates. This product uses the Census Bureau Data API but is not endorsed or certified by the Census Bureau.

Schools

Rosemount-Apple Valley-Eagan

This home is in the Pinewood Community Elementary, Dakota Hills Middle and Eagan Senior High attendance areas of Rosemount-Apple Valley-Eagan.

Elementary

Pinewood Community Elementary

Grades K-5 · 0.6 mi away

Enrollment
519
Students per teacher
14

4300 Dodd Rd, Eagan, MN 55123

(651) 683-6980

Middle

Dakota Hills Middle

Grades 6-8 · 0.7 mi away

Enrollment
1,184
Students per teacher
18.2

4183 Braddock Tr, Eagan, MN 55123

(651) 683-6800

High

Eagan Senior High

Grades 9-12 · 0.6 mi away

Enrollment
2,274
Students per teacher
19.4

4185 Braddock Tr, Eagan, MN 55123

(651) 683-6900

School assignments can change. Verify enrollment with Rosemount-Apple Valley-Eagan.

Sources: Minnesota Department of Education attendance areas (2025-26); NCES Common Core of Data 2024 via the Urban Institute Education Data Portal.

Broker Reciprocity logo
Listed by: Bridge Realty, LLC
Source: NorthstarMLS

Copyright 2026 Regional Multiple Listing Service of Minnesota, Inc. All rights reserved. Information Deemed Reliable But Not Guaranteed. The data relating to real estate for sale on this web site comes in part from the Broker Reciprocity℠ Program of the Regional Multiple Listing Service of Minnesota, Inc. Real estate listings held by brokerage firms other than Pederson Realty are marked with the Broker Reciprocity℠ logo or the Broker Reciprocity℠ thumbnail logo (a little black house) and detailed information about them includes the name of the listing brokers.