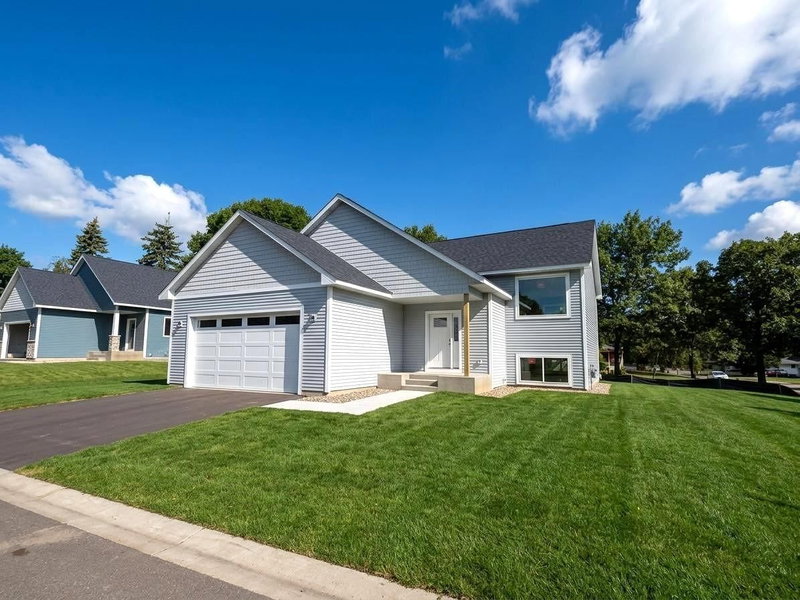
1428 11th Avenue NE - Photo 1
1 / 56
1428 11th Avenue NE
1428 11th Avenue NE
1428 11th Avenue NE
1428 11th Avenue NE
1428 11th Avenue NE

1428 11th Avenue NE, Faribault, MN 55021 - MLS# 7152021

MLS® #: 7152021|Days on Market: 25|Listed: Oct 3, 2026

$399,900

Bedrooms
4
Bathrooms
3
Square Feet
2,314
Acres
0.48
Year Built
1981
Property Type
Residential
Heating
Natural Gas, Forced Air
Cooling
Ceiling Fan(s), Central Air
Garages
2
Days on Market
25
School District
656 - Faribault

Welcome to this spacious split-level home situated on a beautiful half acre lot overlooking the 12th Fairway of the legacy golf course. This 4- Bedroom, 2- Bath home offers plenty of room both inside and out, along with numerous updates and desirable features. The main living area features a large , open- concept layout connecting the living room, dining area, and kitchen, creating a welcoming space for everyday living and entertaining. Step outside to enjoy the spacious fenced- in backyard, perfect for relaxing , entertaining, gardening, or enjoying the golf course surroundings. The deck has been re- stained and features steps with new stringers & railings, providing a great outdoor space to enjoy the view. Additional updates include a new roof that will be installed in October 2026. With its generous lot, golf- course location, open living spaces, ample storage, and recent improvements, this home offers a wonderful combination of comfort, space, and outdoor living! A must see!
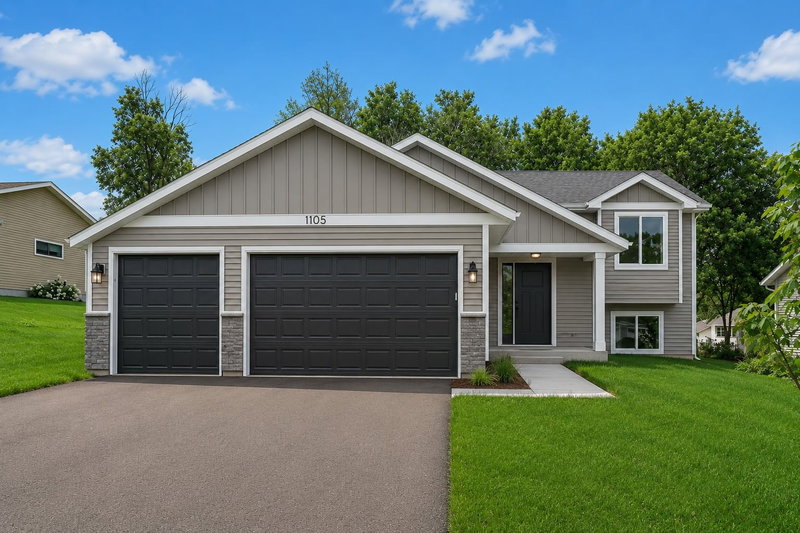
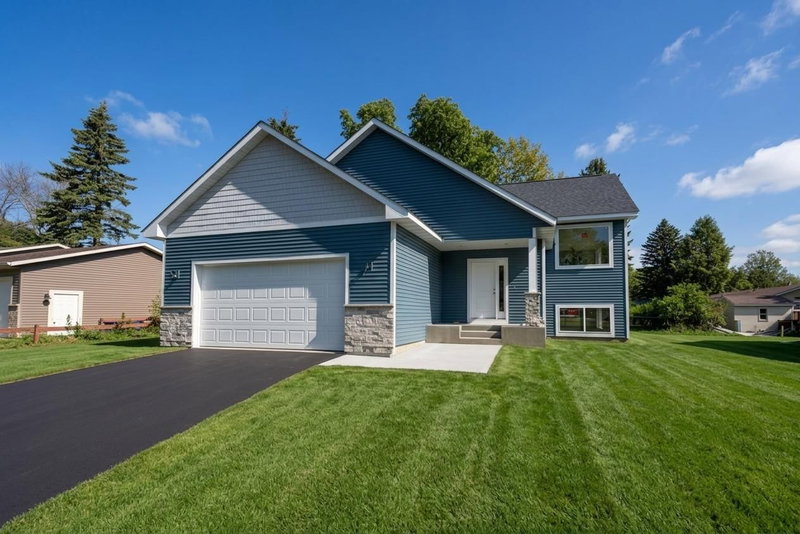
1428 11th Avenue NE, Faribault, MN 55021

Ask an Agent

Interior Information

BasementBlock, Full
AppliancesDishwasher, Dryer, Gas Water Heater, Range, Refrigerator, Washer, Water Softener Owned
CoolingCentral Air
HeatingForced Air
FuelNatural Gas
LaundryIn Basement
Dining RoomKitchen/Dining Room
Interior AmenitiesCeiling Fan(s), Deck, Kitchen Window
ElectricCircuit Breakers

Size & Levels

LevelsSplit Entry (Bi-Level)
Total Finished Sq Ft2,600 sq ft
Above Grade Finished1,300 sq ft
Below Grade Finished1,014 sq ft
Main Level Finished1,300 sq ft
Foundation Size26 x 50

Bathrooms

Full Baths1
3/4 Baths1
1/2 Baths1
Bathroom DetailsUpper Level Full Bath

Rooms

Other Rooms

Living Room17' x 21'
Family Room21' x 24'
Dining Room11' x 11'
Kitchen11' x 14'
Bedroom11'5" x 13'5"
Bedroom 210'5" x 10'5"
Bedroom 311'5" x 14'
Bedroom 411' x 13'5"
Laundry-
Storage-
Deck10' x 16'

Exterior & Parking

ExteriorStone, Wood
ConstructionBlock
RoofAge 8 Years or Less
FoundationBrick/Mortar
Patio / PorchDeck
Garage Stalls2
Garage Size22 x 24 (528 sq ft)
ParkingAttached Garage, Concrete

Lot & Utilities

Property SubtypeSingle Family
Lot Size0.48 acres
Lot Dimensions150 x 140
Lot DescriptionTree Coverage - Medium
ZoningResidential-Single Family
SubdivisionCar-Lo Hills
TownshipFaribault
CountyRice
SewerCity Sewer/Connected
WaterCity Water/Connected
Road FrontageCity Street
FencingChain Link

Financial & Tax Information

Annual Taxes$3,552
Tax Year2026
Tax w/ Assessments$3,612
Assessment PendingNo
Parcel Number1829151019
Financing OptionsConventional, VA, FHA, Cash, Special Funding
Assumable MortgageNot Assumable
List TypeExclusive Right To Sell

Location

Call 612-356-2121For Showings and Questions

Schools

Broker Reciprocity logo
Listed by: Edina Realty, Inc.
Source: NorthstarMLS

Copyright 2026 Regional Multiple Listing Service of Minnesota, Inc. All rights reserved. Information Deemed Reliable But Not Guaranteed. The data relating to real estate for sale on this web site comes in part from the Broker Reciprocity℠ Program of the Regional Multiple Listing Service of Minnesota, Inc. Real estate listings held by brokerage firms other than Pederson Realty are marked with the Broker Reciprocity℠ logo or the Broker Reciprocity℠ thumbnail logo (a little black house) and detailed information about them includes the name of the listing brokers.