2416 14th Street NE
2416 14th Street NE

2416 14th Street NE, Faribault, MN 55021 - MLS# 7163814

MLS® #: 7163814|Days on Market: 6|Listed: Oct 22, 2026
Coming Soon

$430,000

Bedrooms
4
Bathrooms
3
Square Feet
2,051
Acres
0.235
Year Built
2022
Property Type
Residential
Heating
Natural Gas, Forced Air
Cooling
Central Air
Garages
3
Days on Market
6
School District
656 - Faribault

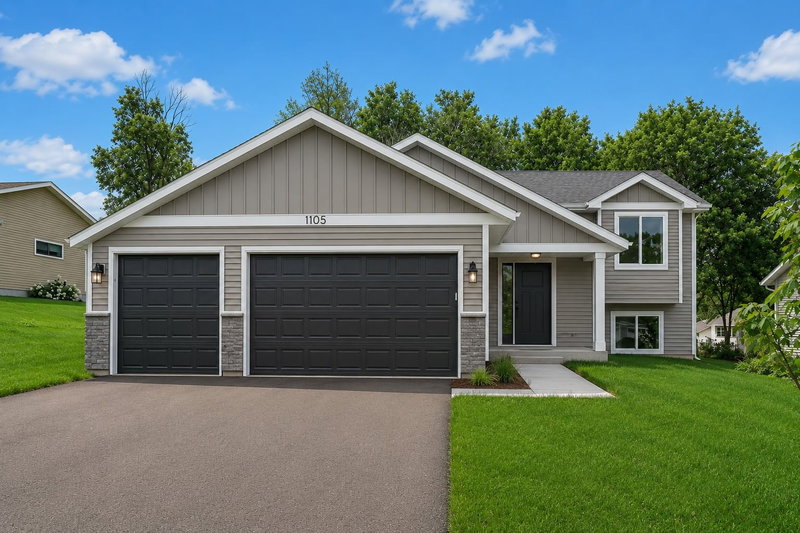
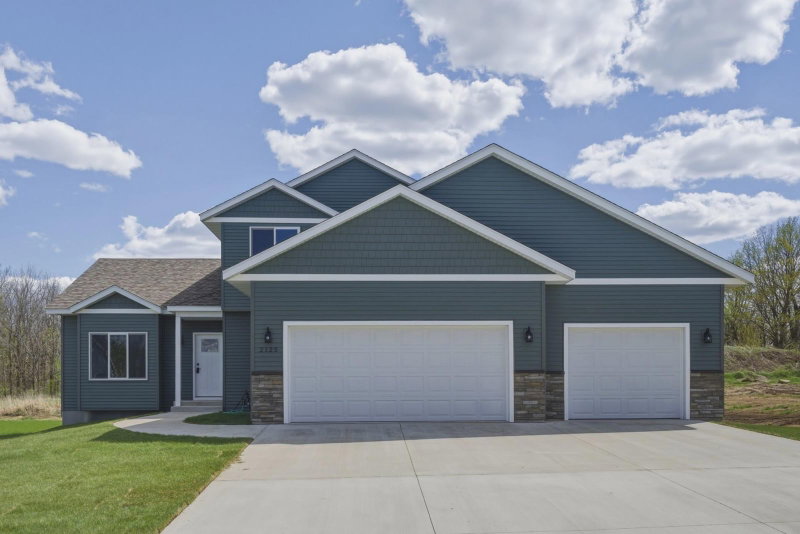
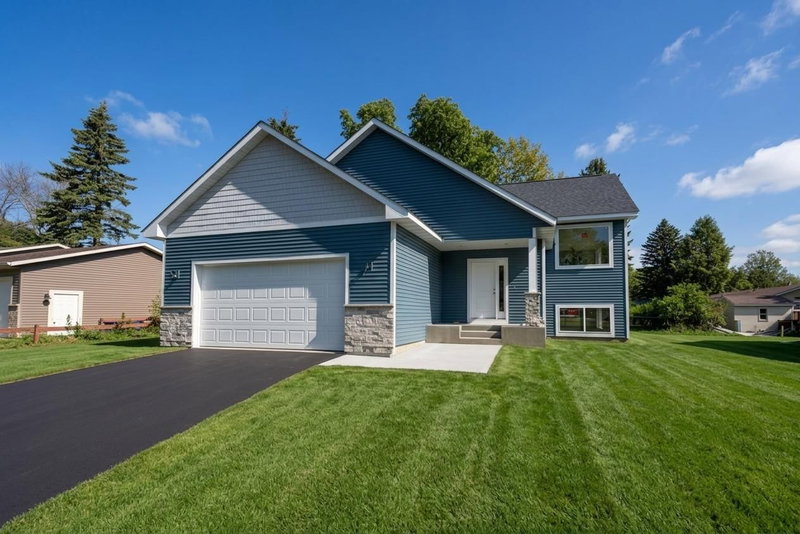
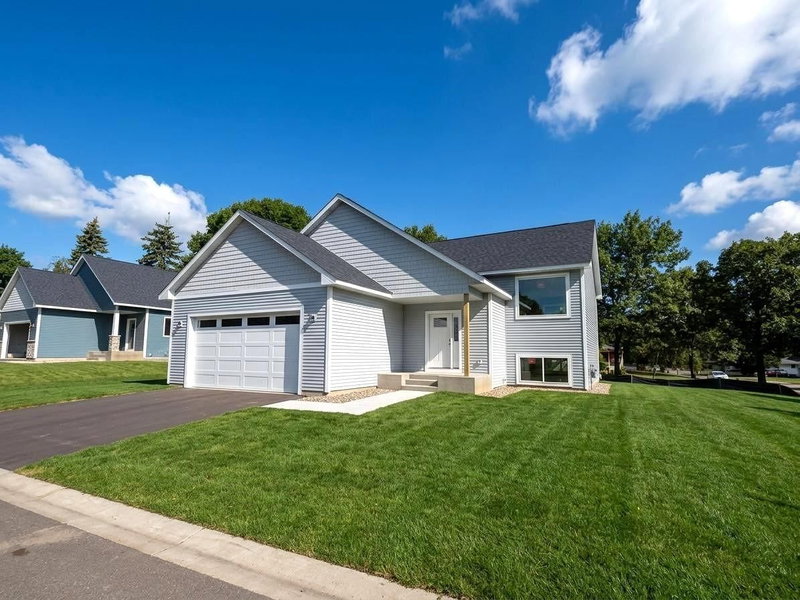
Welcome home to comfort, quality, and effortless living in one of Faribault’s most sought-after neighborhoods. This beautifully cared-for home is truly move-in ready. The heart of the home is the bright and stylish kitchen topped in Quartz including a center island that opens up to the dining room and living room. This main floor also offers a generous primary suite with a private ensuite bath and a large walk-in closet. The second bedroom is also on this level. Step outside to your private outdoor oasis—featuring a low-maintenance composite deck, perfect for summer evenings, gatherings, or quiet moments at the end of the day. The Walk-Out lower level expands your your living spaces with an additional 2 bedrooms, bathroom and family room. This home offers the perfect balance of privacy and accessibility, with access to I-35, nearby parks, local dining. One level homes like this don’t come along often - schedule your private showing today!
2416 14th Street NE, Faribault, MN 55021

Ask an Agent

Interior Information

BasementDrain Tiled, Finished, Full, Walkout
AppliancesAir-To-Air Exchanger, Dishwasher, Disposal, Gas Water Heater, Microwave, Range, Refrigerator
CoolingCentral Air
HeatingForced Air
FuelNatural Gas
Interior AmenitiesDeck, Kitchen Center Island, Kitchen Window, Primary Bedroom Walk-In Closet, Main Floor Primary Bedroom, In-Ground Sprinkler

Size & Levels

LevelsOne
Total Finished Sq Ft2,234 sq ft
Above Grade Finished1,117 sq ft
Below Grade Finished934 sq ft
Main Level Finished1,117 sq ft

Bathrooms

Full Baths2
3/4 Baths1
Bathroom Details3/4 Primary, Full Basement, Main Floor 3/4 Bath, Main Floor Full Bath

Rooms

Other Rooms

Living Room15' x 14'
Family Room22' x 16'
Dining Room12' x 10'
Kitchen10' x 10'
Bedroom15' x 13'
Bedroom 210' x 10'
Bedroom 314' x 11'
Bedroom 413' x 12'
Laundry10' x 7'

Exterior & Parking

ExteriorStone, Vinyl
FoundationPoured Concrete
Patio / PorchDeck
Garage Stalls3
Garage Size28x22 (616 sq ft)
ParkingAttached Garage, Garage Door Opener

Lot & Utilities

Property SubtypeSingle Family
Lot Size0.235 acres
Lot Dimensions80x128
ZoningResidential-Single Family
SubdivisionThe Meadows 2nd Add
TownshipFaribault
CountyRice
SewerCity Sewer/Connected
WaterCity Water/Connected

Financial & Tax Information

Annual Taxes$4,064
Tax Year2026
Tax w/ Assessments$4,064
Assessment PendingNo
Parcel Number1820426032
Financing OptionsConventional, VA, FHA, Cash
List TypeExclusive Right To Sell

Location

Call 612-356-2121For Showings and Questions

Schools

Broker Reciprocity logo
Listed by: Edina Realty, Inc.
Source: NorthstarMLS

Copyright 2026 Regional Multiple Listing Service of Minnesota, Inc. All rights reserved. Information Deemed Reliable But Not Guaranteed. The data relating to real estate for sale on this web site comes in part from the Broker Reciprocity℠ Program of the Regional Multiple Listing Service of Minnesota, Inc. Real estate listings held by brokerage firms other than Pederson Realty are marked with the Broker Reciprocity℠ logo or the Broker Reciprocity℠ thumbnail logo (a little black house) and detailed information about them includes the name of the listing brokers.