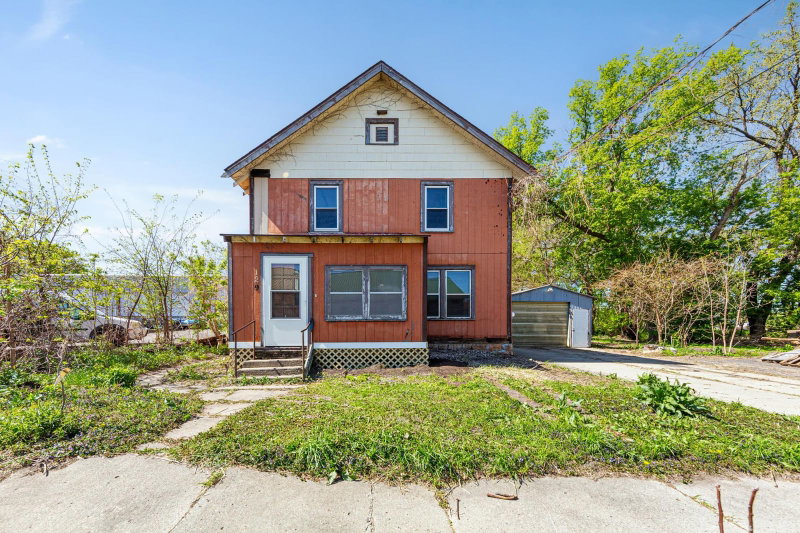
129 W Ruth Street - Photo 1
1 / 24
129 W Ruth Street
129 W Ruth Street
129 W Ruth Street
129 W Ruth Street
129 W Ruth Street

129 W Ruth Street, Mankato, MN 56001 - MLS# 7070860

MLS® #: 7070860|Days on Market: 174|Listed: May 7, 2026

$182,900

$199,900↓ 8.5%
Bedrooms
4
Bathrooms
2
Square Feet
2,114
Acres
0.198
Year Built
1920
Property Type
Residential
Heating
Natural Gas, Forced Air
Cooling
Central Air
Garages
1
Days on Market
174
School District
77 - Mankato

Tucked away on a cul-de-sac in the heart of Mankato, this rare and versatile investment opportunity is packed with character, space, and endless potential! Situated on TWO parcels, this expansive 4 bedroom, 2 bathroom property offers an incredible blend of charm and functionality with soaring tall ceilings, spacious rooms, and abundant natural light throughout. The home features updated appliances, generous living areas, and a flexible floor plan perfect for investors, owner-occupants, or multi-generational living. With kitchens already located on both the main and second floors, the property has excellent duplex potential with the simple addition of a couple doors, creating an outstanding opportunity for separate living spaces. Outside, you’ll love the backyard offering endless room for entertaining, gardening, or future expansion, along with a large back deck perfect for summer gatherings and relaxing evenings. A detached garage adds even more convenience and storage space. Located close to shopping, restaurants, parks, and schools, this unique property combines investment potential, classic character, and everyday functionality all in one impressive package!

129 W Ruth Street, Mankato, MN 56001

Ask an Agent

Interior Information

BasementFull, Unfinished
AppliancesGas Water Heater, Range, Refrigerator
CoolingCentral Air
HeatingForced Air
FuelNatural Gas
Dining RoomSeparate/Formal Dining Room
Interior AmenitiesHardwood Floors, Washer/Dryer Hookup

Size & Levels

LevelsTwo
Total Finished Sq Ft2,998 sq ft
Above Grade Finished2,114 sq ft
Main Level Finished884 sq ft

Bathrooms

Full Baths1
3/4 Baths1
Bathroom DetailsMain Floor Full Bath

Rooms

Main Level Rooms

Living Room12'5" x 10'11"
Dining Room12'5" x 10'6"
Kitchen11'7" x 12'9"
Bathroom7'11" x 5'

Upper Level Rooms

Kitchen9'11" x 12'7"
Bedroom10'3" x 10'8"
Bedroom 210'3" x 14'5"
Bedroom 39'11" x 13'1"
Bathroom10'3" x 6'11"

Third Level Rooms

Bedroom 411'9" x 32'9"

Exterior & Parking

ExteriorWood
ConstructionFrame
RoofAsphalt
FoundationStone
Patio / PorchDeck
Garage Stalls1
Garage Size22X14 (308 sq ft)
ParkingDetached Garage

Lot & Utilities

Property SubtypeSingle Family
Lot Size0.198 acres
Lot Dimensions137X150X45X155
ZoningResidential-Single Family
SubdivisionSub Outlot Dukes 2nd Addition-Highwood
TownshipMankato
CountyBlue Earth
SewerCity Sewer/Connected
WaterCity Water/Connected
Road FrontageCity Street, Cul De Sac, Paved Streets

Financial & Tax Information

Annual Taxes$2,224
Tax Year2026
Tax w/ Assessments$2,244
Assessment PendingNo
Parcel NumberR010905352003
List TypeExclusive Right To Sell

Location

Call 612-356-2121For Showings and Questions

Schools

Broker Reciprocity logo
Listed by: True Real Estate
Source: NorthstarMLS

Copyright 2026 Regional Multiple Listing Service of Minnesota, Inc. All rights reserved. Information Deemed Reliable But Not Guaranteed. The data relating to real estate for sale on this web site comes in part from the Broker Reciprocity℠ Program of the Regional Multiple Listing Service of Minnesota, Inc. Real estate listings held by brokerage firms other than Pederson Realty are marked with the Broker Reciprocity℠ logo or the Broker Reciprocity℠ thumbnail logo (a little black house) and detailed information about them includes the name of the listing brokers.