1 / 34


1526 N 4th Street, Mankato, MN 56001 - MLS# 7148734
$180,000
Bedrooms
3
Bathrooms
2
Square Feet
1,509
Acres
0.207
Year Built
1896
Property Type
Residential
Heating
Natural Gas, Forced Air
Cooling
Ceiling Fan(s), Central Air
Garages
2
Days on Market
35
School District
77 - Mankato
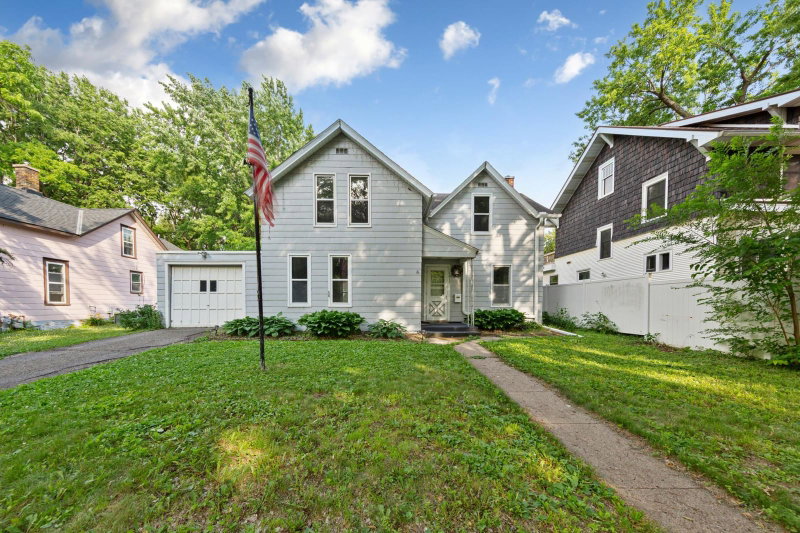
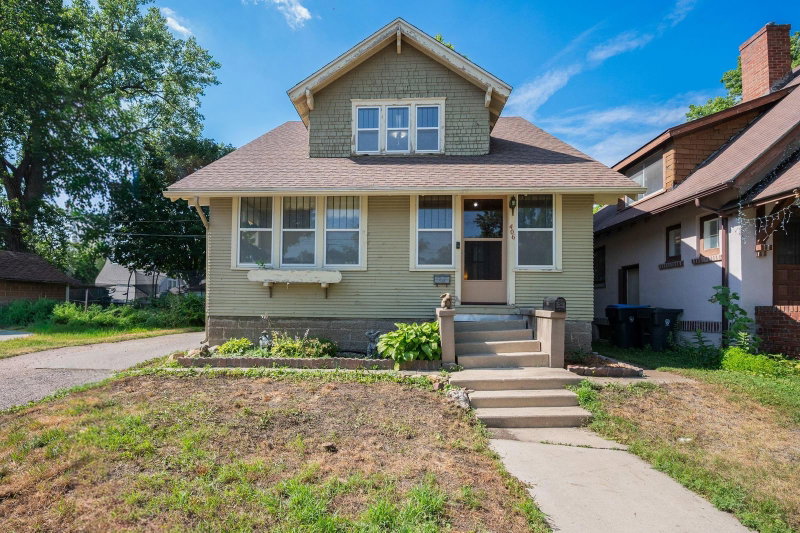
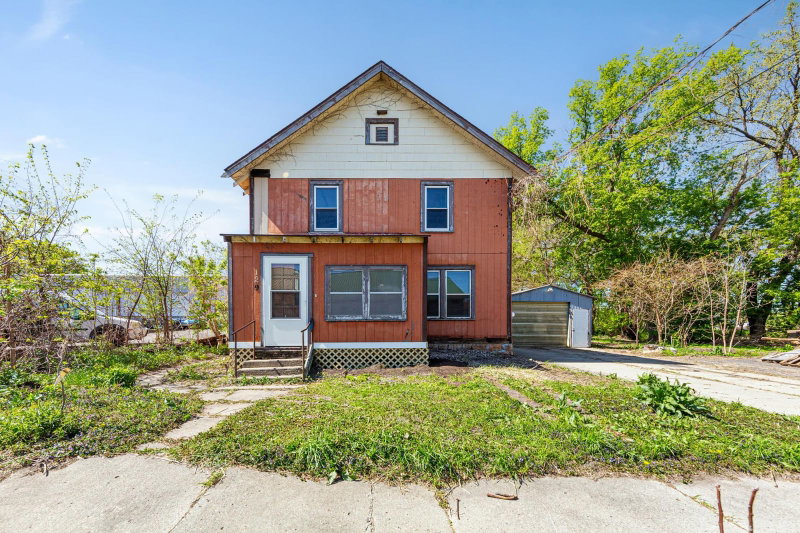
A home with more than a century of history deserves an introduction with character. Built in 1896, this 3-bedroom, 2-bath Mankato home welcomes you with an open front porch that leads into an enclosed front porch and foyer. Inside, all new carpet adds a refreshed feel, while an arched doorway creates a charming transition between the main-level living room and dining room. A main-level bedroom and laundry add everyday convenience, with two additional bedrooms upstairs. Outside, the concrete side patio gives you a spot to relax or gather, while the fenced backyard includes a storage shed for extra organization. A detached 2-stall garage rounds out the property, giving you a home that blends historic character with useful features for today.
Interior Information
BasementBlock, Egress Window(s), Storage Space, Unfinished
AppliancesDishwasher, Gas Water Heater, Microwave, Range, Refrigerator
CoolingCentral Air
HeatingForced Air
FuelNatural Gas
LaundryIn Kitchen, Main Level
Dining RoomSeparate/Formal Dining Room
Interior AmenitiesCeiling Fan(s), Kitchen Window, Primary Bedroom Walk-In Closet, Patio, Porch, Washer/Dryer Hookup, Walk-In Closet
Electric100 Amp Service
Size & Levels
LevelsOne and One Half
Total Finished Sq Ft2,366 sq ft
Above Grade Finished1,509 sq ft
Main Level Finished930 sq ft
Bathrooms
Full Baths2
Bathroom DetailsBathroom Ensuite, Main Floor Full Bath, Upper Level Full Bath
Rooms
Main Level Rooms
Living Room15' x 13'
Dining Room15' x 12'
Kitchen12' x 18'
Bedroom13' x 10'
Foyer12' x 7'
Upper Level Rooms
Bedroom 211' x 13'
Bedroom 311' x 12'
Exterior & Parking
ExteriorVinyl
ConstructionFrame
FoundationBlock
Patio / PorchFront Porch, Patio
Garage Stalls2
ParkingDetached Garage, Asphalt, Electric, Insulated Garage, Storage
Lot & Utilities
Property SubtypeSingle Family
Lot Size0.207 acres
Lot Dimensions60x149
ZoningResidential-Single Family
SubdivisionDukes Add
TownshipMankato
CountyBlue Earth
SewerCity Sewer/Connected
WaterCity Water/Connected
FencingChain Link, Full
Other StructuresGarage(s), Storage Shed
Financial & Tax Information
Annual Taxes$1,864
Tax Year2026
Tax w/ Assessments$1,994
Parcel NumberR010908107011
Assumable MortgageNot Assumable
List TypeExclusive Right To Sell