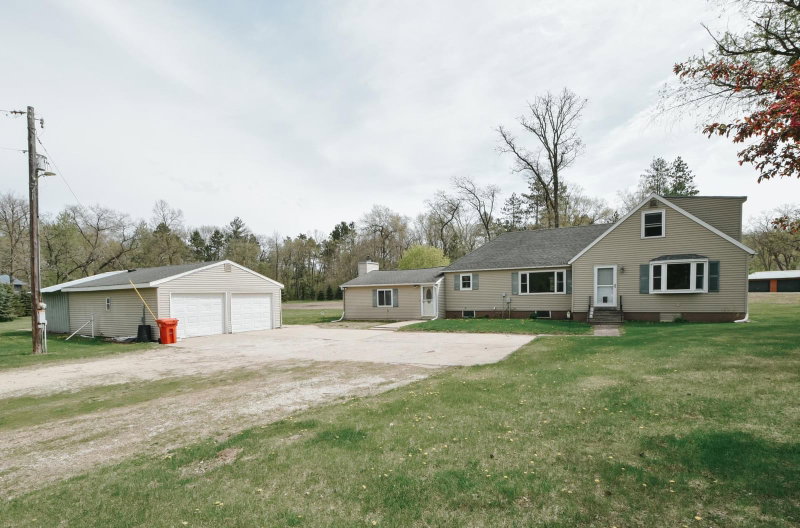
1693 Cherry Street E, Mazeppa, MN 55956 - MLS# 7060337
$475,000
Welcome home to Mazeppa's desirable Scenic Heights subdivision! This brand-new walkout rambler offers single-level living with outstanding expansion potential in the lower level.
The main floor features an open-concept living, dining, and kitchen area that's perfect for entertaining. Retreat to the spacious main-floor master suite with its private bathroom and tiled shower. A second bedroom and full bath provide flexibility for guests or a home office, while convenient main-level laundry completes the thoughtful layout.
The walkout basement includes two additional bedrooms, a large family room space, and a rough-in bath—ideal for future finishing to create a 4-bedroom, 3-bath home. Step outside to relax on the generous 12x12 concrete patio overlooking the backyard.
Additional highlights include a massive 3-car attached garage, attractive vinyl siding with cultured stone accents on the front, and quality energy-efficient construction throughout. Buyer allowances are provided for personalized selections of flooring, cabinetry, granite countertops, appliances, and fixtures.
This is your opportunity to own new construction in a great location—schedule a showing today!
Exterior & Construction
Rooms
| Room | Level | Dimensions |
|---|---|---|
| Foyer | Main | 7'6 x 8'8 |
| Walk-In Closet | Main | 6 x 5 |
| Kitchen | Main | 12'10 x 11 |
| Bedroom 2 | Main | 12'4 x 10'6 |
| Laundry | Main | 14 x 5 |
| Dining Room | Main | 12'10 x 10 |
| Living Room | Main | 13'6 x 18'6 |
| Primary Bathroom | Main | 11'6 x 5 |
| Bedroom | Main | 15 x 13'6 |