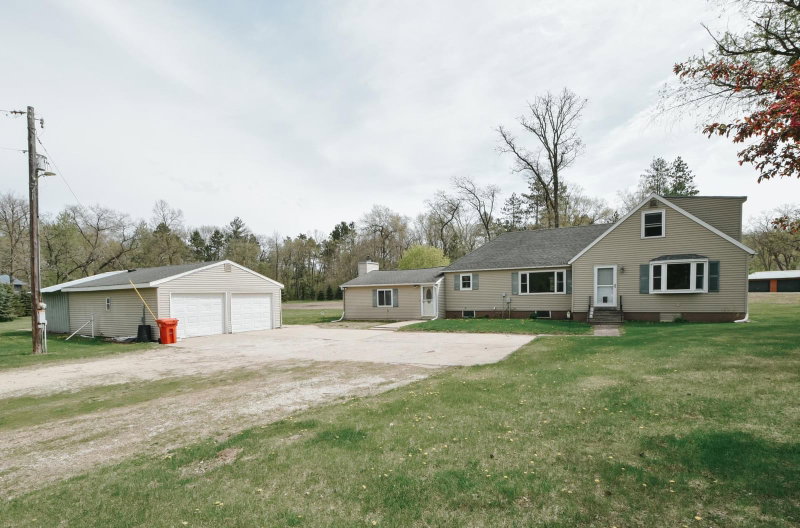
259 14th Avenue SE, Mazeppa, MN 55956 - MLS# 7145200
$419,900
Enjoy the ease of new construction in this thoughtfully designed walkout rambler offering 1,224 finished square feet, an attached three-car garage, and room to grow. The open main level brings the kitchen, dining area, and living room together beneath a vaulted ceiling, creating a bright, comfortable space for everyday living and entertaining. The kitchen features an island, stone countertops, an undermount sink, and stylish finishes. The primary suite includes a walk-in closet and a private bath with a soaking tub, while a second main-floor bedroom offers added flexibility. Main-floor laundry adds everyday convenience. Downstairs, the walkout lower level is ready for future finishing with space planned for two additional bedrooms, a bathroom, and a generous recreation area. Outside, enjoy a 12x12 concrete patio, full sod, and an attractive exterior accented with stone. This is a great opportunity to enjoy a brand-new home today with additional potential for tomorrow.
Exterior & Construction
Rooms
| Room | Level | Dimensions |
|---|---|---|
| Bathroom | Main | 6'5 x 12'8 |
| Walk-In Closet | Main | 7 x 6'10 |
| Living Room | Main | 20'4 x 14 |
| Bedroom 2 | Main | 11'9 x 11'2 |
| Dining Room | Main | 10 x 14 |
| Bedroom | Main | 12'8 x 13'10 |
| Kitchen | Main | 14 x 11 |