
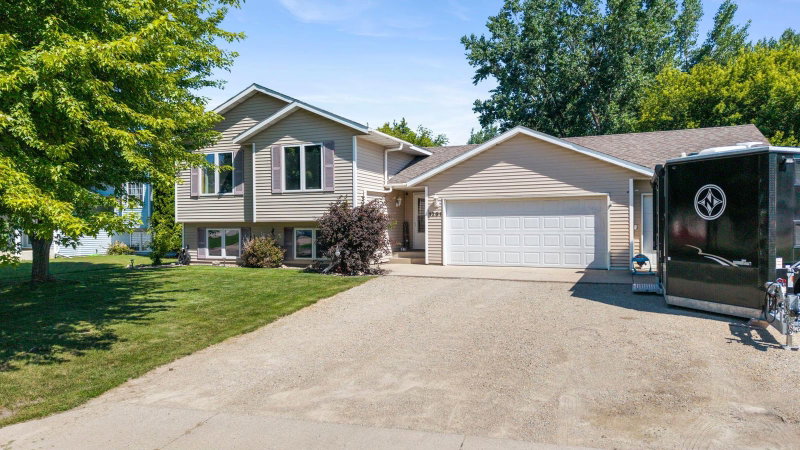
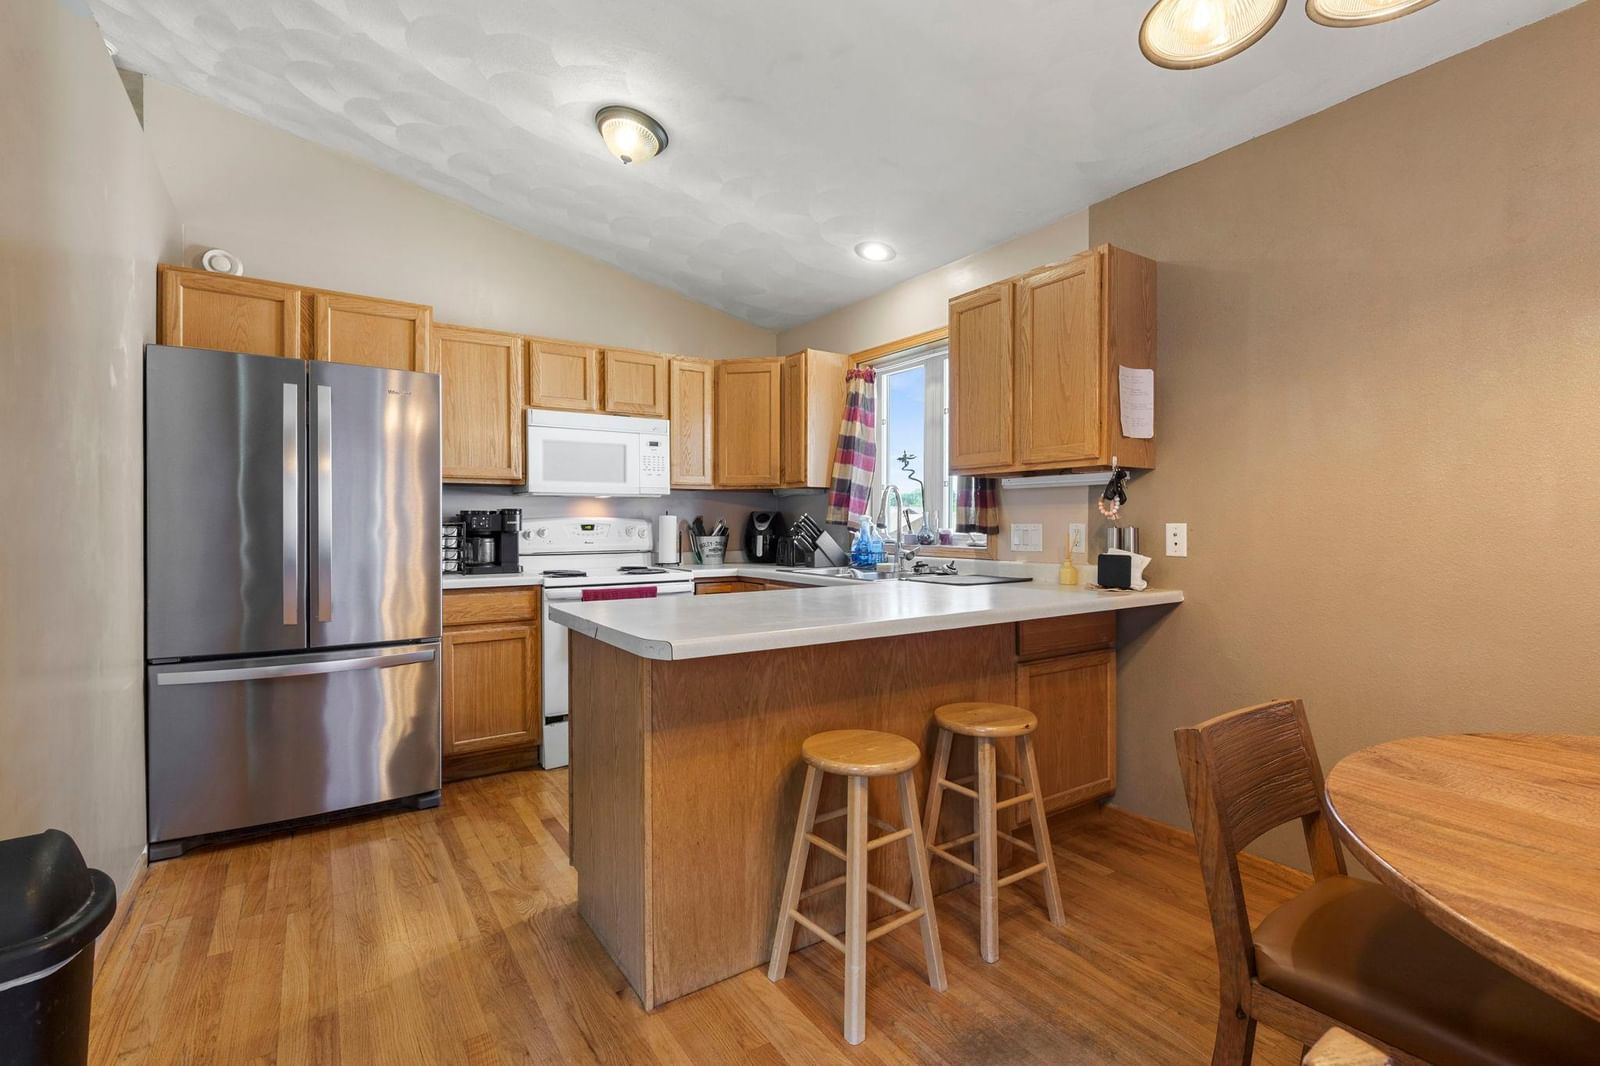
1291 Bellflower Lane NE - Photo 1
1 / 24
1291 Bellflower Lane NE

1291 Bellflower Lane NE, Owatonna, MN 55060 - MLS# 7083454

MLS® #: 7083454|Days on Market: 106|Listed: Jul 16, 2026

$295,000

$329,000↓ 10.3%
Bedrooms
4
Bathrooms
2
Square Feet
1,587
Acres
0.25
Year Built
2001
Property Type
Residential
Heating
Natural Gas, Forced Air
Cooling
Ceiling Fan(s), Central Air
Garages
3
Days on Market
106
School District
761 - Owatonna

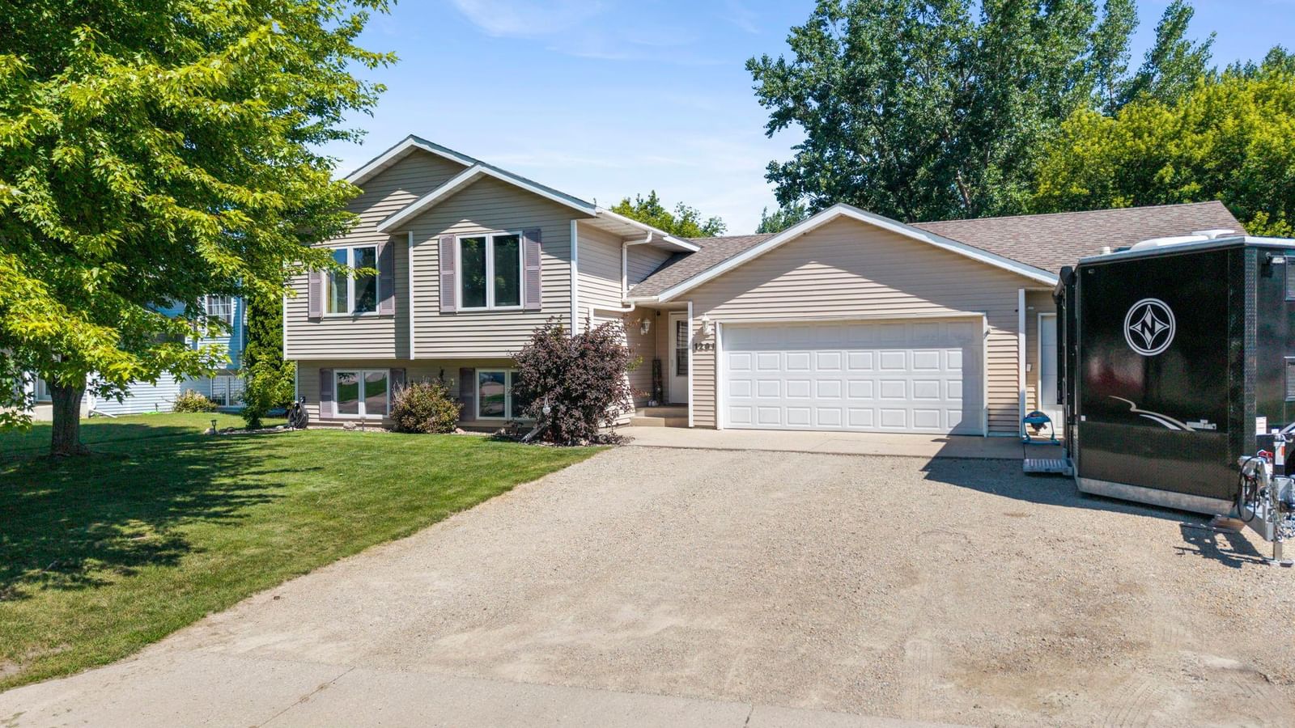
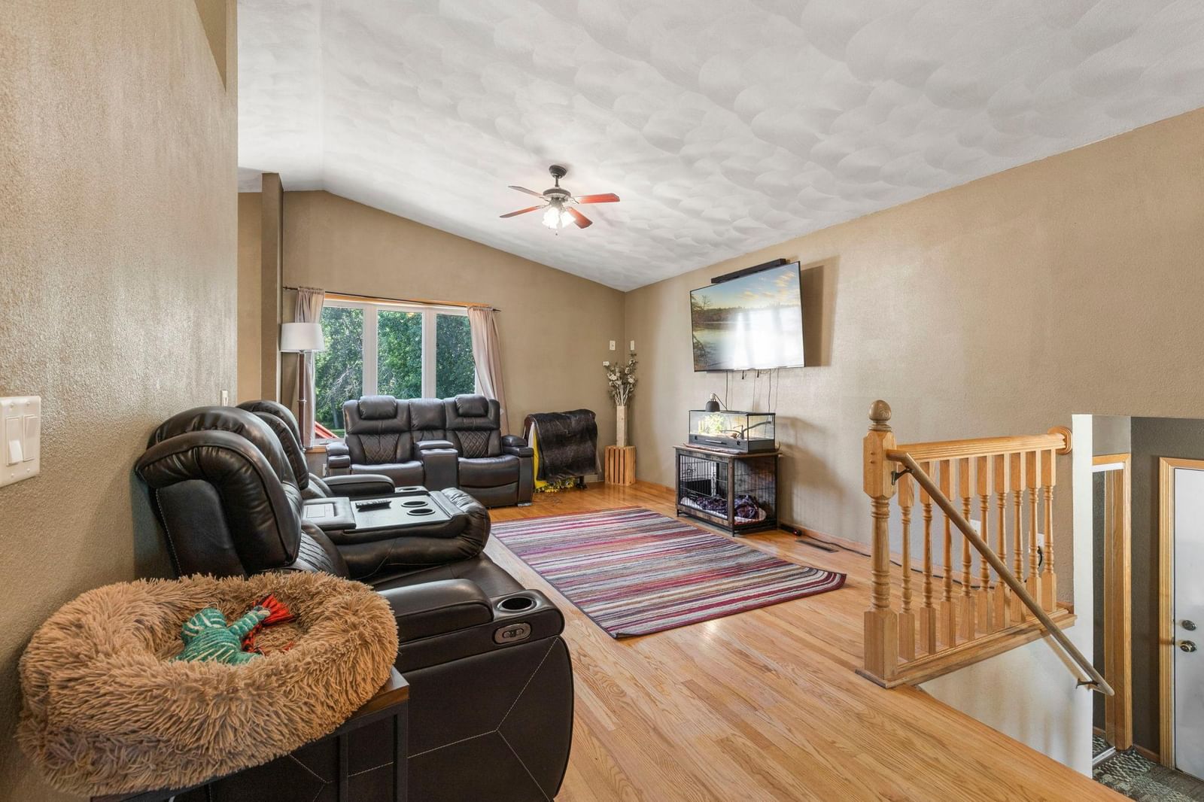
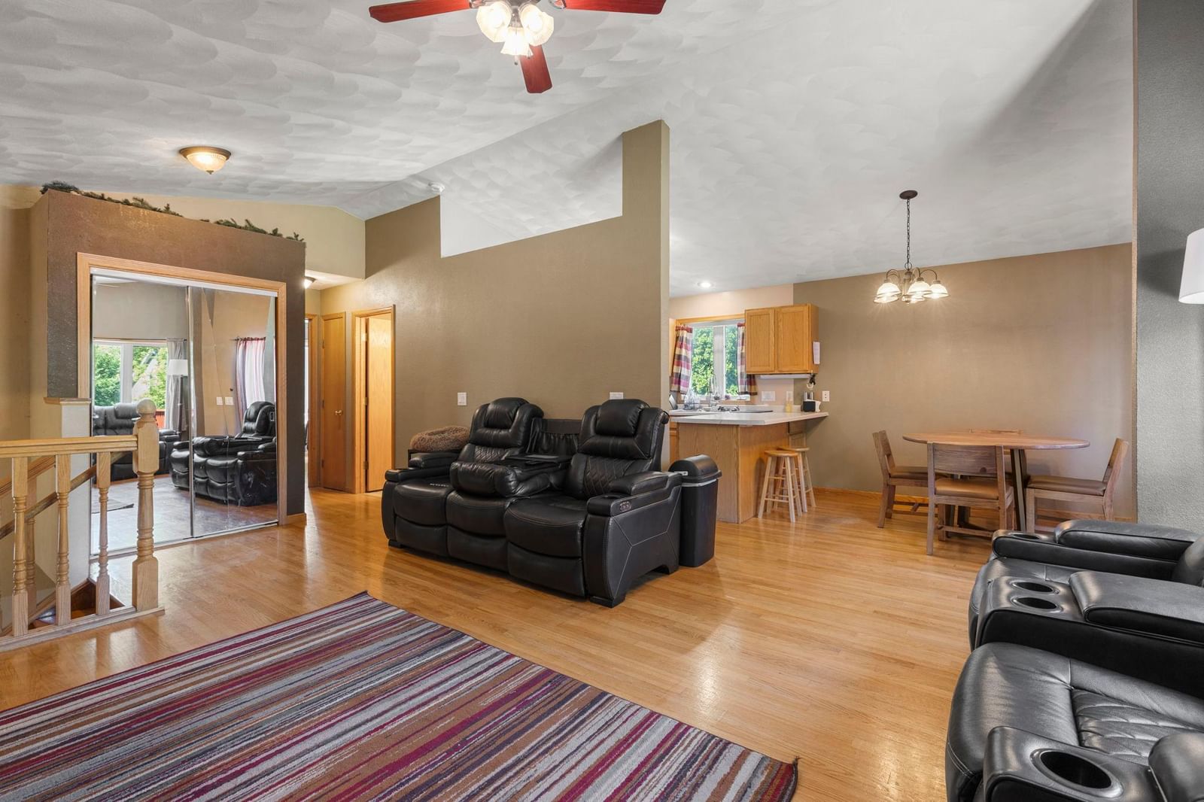
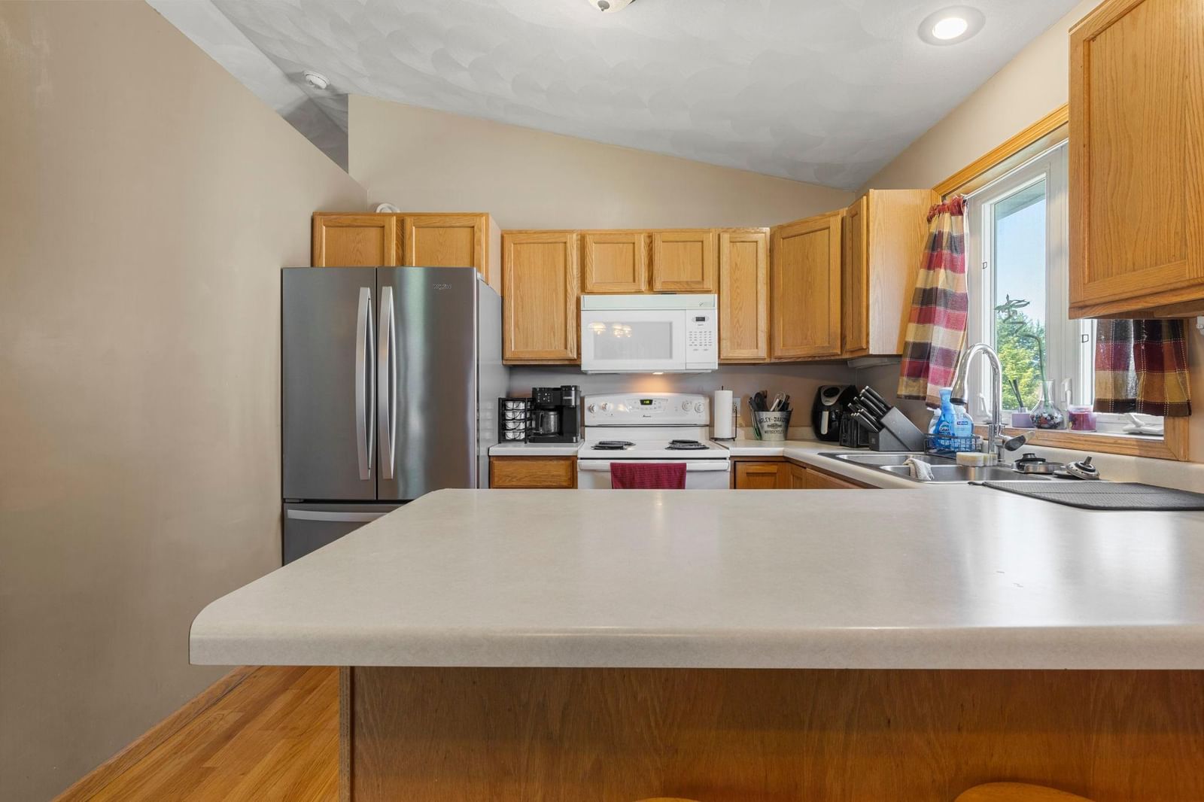
Blending peaceful natural surroundings with everyday comfort, this beautifully maintained home offers a refreshing alternative to the typical neighborhood setting. A welcoming entry opens to a bright main living area featuring rich hardwood floors and an open kitchen and dining space designed for effortless living and entertaining.

The finished lower level adds exceptional versatility with a spacious family room, two additional bedrooms, and a full bath, bringing the home to a total of four bedrooms and two bathrooms. Step outside to the backyard deck overlooking a tranquil nature preserve just steps away, creating the perfect backdrop for relaxing, entertaining, or simply enjoying the view. Complete with an attached three-stall garage, this exceptional home delivers comfort, space, and a peaceful setting in desirable Owatonna.

1291 Bellflower Lane NE, Owatonna, MN 55060

Ask an Agent

Interior Information

BasementBlock, Daylight/Lookout Windows, Drain Tiled, Finished, Full
AppliancesAir-To-Air Exchanger, Dishwasher, Disposal, Dryer, Humidifier, Microwave, Range, Refrigerator, Washer, Water Softener Owned
CoolingCentral Air
HeatingForced Air
FuelNatural Gas
LaundryLower Level, Laundry Room
Dining RoomBreakfast Bar, Kitchen/Dining Room
Interior AmenitiesCeiling Fan(s), Deck, Hardwood Floors, Kitchen Window, Patio, Satellite Dish, Washer/Dryer Hookup

Size & Levels

LevelsSplit Entry (Bi-Level)
Total Finished Sq Ft1,675 sq ft
Above Grade Finished924 sq ft
Below Grade Finished663 sq ft
Main Level Finished75 sq ft

Bathrooms

Full Baths2
Bathroom DetailsFull Basement, Main Floor Full Bath

Rooms

Upper Level Rooms

Living Room12' x 20'
Dining Room10' x 8'
Kitchen10' x 9'
Bedroom13' x 10'5"
Bedroom 29' x 15'5"

Lower Level Rooms

Family Room22' x 25'
Bedroom 311' x 10'5"
Bedroom 411' x 11'5"
Laundry11' x 9'5"

Exterior & Parking

ExteriorVinyl
ConstructionBlock
RoofAge Over 8 Years, Asphalt, Pitched
FoundationBlock
Patio / PorchDeck, Patio
Garage Stalls3
ParkingAttached Garage, Gravel, Garage Door Opener

Lot & Utilities

Property SubtypeSingle Family
Lot Size0.25 acres
Lot Dimensions75x150x75x142
Lot DescriptionTree Coverage - Light
ZoningResidential-Single Family
SubdivisionRadels Francis
TownshipOwatonna
CountySteele
SewerCity Sewer/Connected
WaterCity Water/Connected
Road FrontageCity Street, Curbs, Paved Streets
FencingOther

Financial & Tax Information

Annual Taxes$4,120
Tax Year2026
Tax w/ Assessments$4,184
Other Annual Assessments$64
Parcel Number174370304
List TypeExclusive Right To Sell

Location

Call 612-356-2121For Showings and Questions

Schools

Broker Reciprocity logo
Listed by: Keller Williams Preferred Rlty
Source: NorthstarMLS

Copyright 2026 Regional Multiple Listing Service of Minnesota, Inc. All rights reserved. Information Deemed Reliable But Not Guaranteed. The data relating to real estate for sale on this web site comes in part from the Broker Reciprocity℠ Program of the Regional Multiple Listing Service of Minnesota, Inc. Real estate listings held by brokerage firms other than Pederson Realty are marked with the Broker Reciprocity℠ logo or the Broker Reciprocity℠ thumbnail logo (a little black house) and detailed information about them includes the name of the listing brokers.