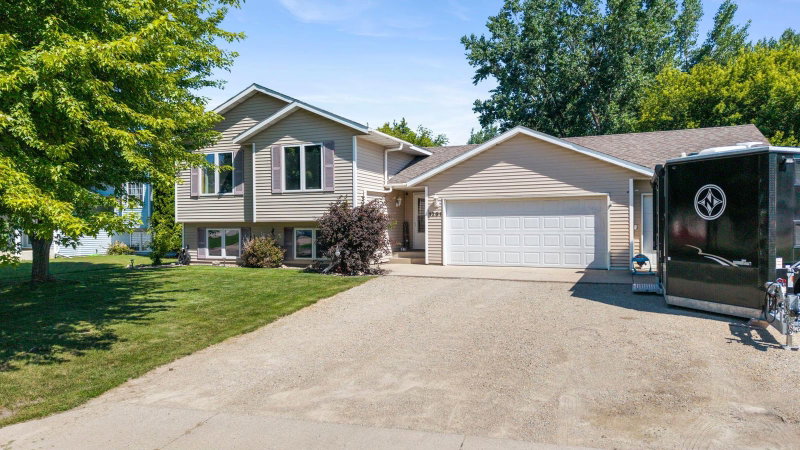
1836 Hemlock Avenue - Photo 1
1 / 35
1836 Hemlock Avenue
1836 Hemlock Avenue
1836 Hemlock Avenue
1836 Hemlock Avenue
1836 Hemlock Avenue

1836 Hemlock Avenue, Owatonna, MN 55060 - MLS# 7127163

MLS® #: 7127163|Days on Market: 73|Listed: Aug 18, 2026

$279,700

$295,000↓ 5.2%
Bedrooms
4
Bathrooms
2
Square Feet
1,722
Acres
0.23
Year Built
1976
Property Type
Residential
Heating
Natural Gas, Forced Air
Cooling
Central Air
Garages
2
Days on Market
73
School District
761 - Owatonna

Move right in and enjoy nearly 2,000 total square feet of crisp, clean and extensively updated living space! This 4 bedroom, 2 bath rambler has been refreshed from top to bottom with a bright, neutral look that feels fresh and inviting from the moment you walk in. The main level features new flooring, paint and finishes throughout, along with an updated kitchen offering white cabinetry, new countertops and stainless steel appliances. New windows in 2026 bring in plenty of natural light, while newer vinyl siding in 2024 & newer roof in 2017 adds to the home's low-maintenance appeal. The finished lower level adds impressive living space with a large family/rec room, second bath and a huge newly finished fourth bedroom -giving you plenty of flexibility for guests, an office or additional living space. Even the attached 2-car garage has been insulated, finished and freshly updated. Outside, the almost 1/4 acre lot offers mature trees, a patio and plenty of green space to enjoy. A great combination of space, comfort and a beautiful established lot...all at an approachable price point. Call today!

1836 Hemlock Avenue, Owatonna, MN 55060

Ask an Agent

Interior Information

BasementBlock, Egress Window(s), Finished, Full, Storage Space
AppliancesDishwasher, Dryer, ENERGY STAR Qualified Appliances, Gas Water Heater, Water Filtration System, Microwave, Range, Refrigerator, Washer
CoolingCentral Air
HeatingForced Air
FuelNatural Gas
LaundryLower Level
Dining RoomInformal Dining Room, Kitchen/Dining Room
Interior AmenitiesKitchen Window, Patio, Washer/Dryer Hookup
ElectricCircuit Breakers

Size & Levels

LevelsOne
Total Finished Sq Ft1,920 sq ft
Above Grade Finished960 sq ft
Below Grade Finished762 sq ft
Main Level Finished960 sq ft

Bathrooms

Full Baths2
Bathroom DetailsFull Basement, Main Floor Full Bath

Rooms

Main Level Rooms

Living Room19' x 10'
Dining Room12' x 13'
Kitchen9' x 10'
Bedroom13' x 11'
Bedroom 29' x 10'
Bedroom 39' x 9'
Bathroom5' x 10'

Lower Level Rooms

Family Room26' x 13'
Bedroom 426' x 13'
Bathroom5' x 9'
Utility Room21' x 13'

Exterior & Parking

ExteriorVinyl
RoofAge Over 8 Years, Architectural Shingle, Asphalt
FoundationBlock
Patio / PorchPatio
Garage Stalls2
Garage Size20x22 (440 sq ft)
ParkingAttached Garage, Concrete, Finished Garage, Garage Door Opener, Insulated Garage

Lot & Utilities

Property SubtypeSingle Family
Single Family TypeRanch-Style Home
Lot Size0.23 acres
Lot Dimensions79x125
Lot DescriptionPublic Transit (w/in 6 blks), Tree Coverage - Medium
ZoningResidential-Single Family
SubdivisionRay Nell
TownshipOwatonna
CountySteele
SewerCity Sewer/Connected
WaterCity Water/Connected
Road FrontageCity Street, Paved Streets, Street Lights, Storm Sewer

Financial & Tax Information

Annual Taxes$2,678
Tax Year2026
Tax w/ Assessments$2,678
Assessment PendingNo
Parcel Number172590107
Financing OptionsConventional, VA, FHA, Cash, Rural Development
List TypeExclusive Right To Sell

Location

Call 612-356-2121For Showings and Questions

Schools

Owatonna Public School District

This home is in the Mckinley Elementary, Owatonna Middle School and Owatonna Senior High attendance areas of Owatonna Public School District.

Elementary

Mckinley Elementary

Grades K-5 · 0.4 mi away

Enrollment
510
Students per teacher
13.4

1050 22nd St. NE, Owatonna, MN 55060

(507) 444-8200

Middle

Owatonna Middle School

Grades 6-8 · 0.4 mi away

Enrollment
1,015
Students per teacher
15.1

500 15th St NE, Owatonna, MN 55060

(507) 444-8700

High

Owatonna Senior High

Grades 9-12 · 2.7 mi away

Enrollment
1,468
Students per teacher
17.7

1455 18th St SE, Owatonna, MN 55060

(507) 444-8800

School assignments can change. Verify enrollment with Owatonna Public School District.

Sources: Minnesota Department of Education attendance areas (2025-26); NCES Common Core of Data 2024 via the Urban Institute Education Data Portal.

Broker Reciprocity logo
Listed by: Re/Max Advantage Plus
Source: NorthstarMLS

Copyright 2026 Regional Multiple Listing Service of Minnesota, Inc. All rights reserved. Information Deemed Reliable But Not Guaranteed. The data relating to real estate for sale on this web site comes in part from the Broker Reciprocity℠ Program of the Regional Multiple Listing Service of Minnesota, Inc. Real estate listings held by brokerage firms other than Pederson Realty are marked with the Broker Reciprocity℠ logo or the Broker Reciprocity℠ thumbnail logo (a little black house) and detailed information about them includes the name of the listing brokers.