1 / 32


828 Lancer Drive NE, Owatonna, MN 55060 - MLS# 7165051
$368,500
Bedrooms
3
Bathrooms
3
Square Feet
2,238
Acres
0.22
Year Built
1997
Property Type
Residential
Heating
Natural Gas, Forced Air
Cooling
Ceiling Fan(s), Central Air
Garages
3
Days on Market
4
School District
761 - Owatonna
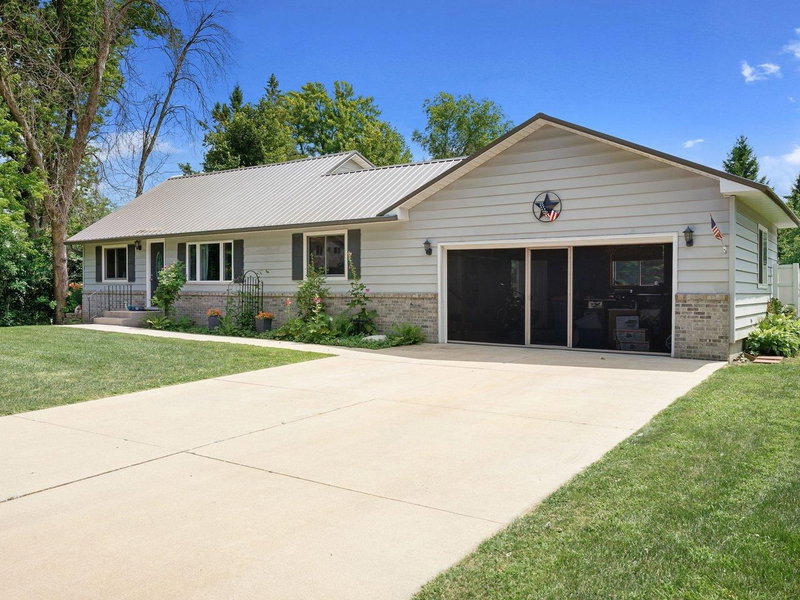
Well-Maintained Home in NE Owatonna!
This modified two-story home offers 3 bedrooms, 3 bathrooms, 3 finished levels, and a spacious 3-stall garage. So much is NEW under current ownership, including: Entry doors, flooring, fixtures, and more! Enjoy the fenced backyard, beautiful landscaping, patio, storage shed, and all the extras that make this home special. Main level living, dining and laundry. Truly a must-see. Important to note: 2021 new HVAC, 2022 new Water Heater, 2024 new Garage Door.
Move-in, Settle-in and then...enjoy the holidays in your new home. Call today. Lancer Drive is waiting for you!
Interior Information
BasementBlock, Finished, Partial, Storage Space, Sump Pump
AppliancesDishwasher, Disposal, Dryer, Gas Water Heater, Range, Refrigerator, Stainless Steel Appliances, Washer, Water Softener Owned
CoolingCentral Air
HeatingForced Air
FuelNatural Gas
LaundryElectric Dryer Hookup, Main Level, Washer Hookup
Dining RoomBreakfast Bar, Informal Dining Room, Separate/Formal Dining Room
Interior AmenitiesCeiling Fan(s), Kitchen Window, Natural Woodwork, Patio, Paneled Doors, Washer/Dryer Hookup
Size & Levels
LevelsTwo
Total Finished Sq Ft2,500 sq ft
Above Grade Finished1,991 sq ft
Below Grade Finished247 sq ft
Main Level Finished1,240 sq ft
Bathrooms
Full Baths1
3/4 Baths1
1/2 Baths1
Bathroom Details3/4 Primary, Bathroom Ensuite, Main Floor 1/2 Bath, Upper Level 3/4 Bath, Upper Level Full Bath
Rooms
Main Level Rooms
Living Room23'3 x 13'11
Dining Room11'6 x 10'6
Informal Dining Room10' x 9'5
Kitchen10'3 x 10'
Office10'10 x 9'
Laundry11' x 5'2
Foyer5' x 5'
Upper Level Rooms
Bedroom14'7 x 11'6
Bedroom 211'3 x 11'3
Bedroom 311'2 x 11'1
Lower Level Rooms
Family Room18'6 x 13'2
Exterior & Parking
ExteriorVinyl
ConstructionFrame
RoofAge Over 8 Years
FoundationBlock
Patio / PorchPatio
Garage Stalls3
ParkingAttached Garage, Concrete, Finished Garage, Garage Door Opener, Insulated Garage
Lot & Utilities
Property SubtypeSingle Family
Lot Size0.22 acres
Lot Dimensions85 x 112
Lot DescriptionTree Coverage - Light
ZoningResidential-Single Family
SubdivisionEdgeview
TownshipOwatonna
CountySteele
SewerCity Sewer/Connected
WaterCity Water/Connected
Road FrontageCity Street, Curbs, Paved Streets
FencingChain Link
Other StructuresStorage Shed
Financial & Tax Information
Annual Taxes$4,950
Tax Year2026
Tax w/ Assessments$5,014
Other Annual Assessments$64
Assessment PendingNo
Parcel Number173440104
List TypeExclusive Right To Sell