
847 17th Street NE - Photo 1
1 / 44
847 17th Street NE
847 17th Street NE
847 17th Street NE
847 17th Street NE
847 17th Street NE

847 17th Street NE, Owatonna, MN 55060 - MLS# 7124425

MLS® #: 7124425|Days on Market: 81|Listed: Aug 10, 2026

$369,900

$398,000↓ 7.1%
Bedrooms
3
Bathrooms
3
Square Feet
2,481
Acres
0.72
Year Built
1956
Property Type
Residential
Heating
Wood Stove, Natural Gas, Forced Air
Cooling
Central Air
Garages
8
Days on Market
81
School District
761 - Owatonna

This spacious ranch style home is nestled into a serene established neighborhood. This quality built 1950's rambler offers living room with hardwood floors, family room with woodburning stove and exit door to the deck. All 3 main floor bedrooms have beautiful hardwood floors and double closets. Main level has 1.5 bathrooms. The mudroom off the garage has water hookups and could be a main floor laundry. The lower level offers full basement with additional living space on one side and workshop on the other along with another full bath. There is an attached 2-stall garage with drainage. Also there is a detach garage/shed with heat/ac that offers great space for the cars, trailer, or boat enthusiast. The large lot is great for entertaining with the deck and cement patio. Property also includes a full city lot large enough to build a good sized house. Come, see, stay!

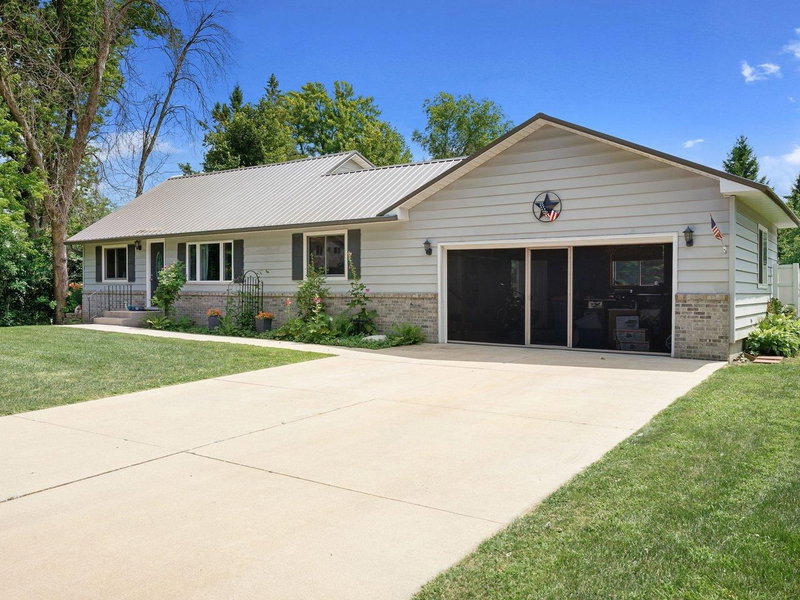
847 17th Street NE, Owatonna, MN 55060

Ask an Agent

Interior Information

BasementBlock
AppliancesDishwasher, Double Oven, Dryer, Gas Water Heater, Range, Refrigerator, Washer
CoolingCentral Air
HeatingForced Air
FuelNatural Gas
Fireplaces1
Fireplace FeaturesWood Burning Stove
LaundryGas Dryer Hookup
Interior AmenitiesCable, Deck, Kitchen Window, Multiple Phone Lines, Washer/Dryer Hookup, Walk-Up Attic

Size & Levels

LevelsOne
Total Finished Sq Ft3,029 sq ft
Above Grade Finished1,937 sq ft
Below Grade Finished544 sq ft
Main Level Finished1,937 sq ft

Bathrooms

Full Baths2
1/4 Baths1
Bathroom DetailsMain Floor 1/2 Bath, Main Floor Full Bath

Rooms

Main Level Rooms

Family Room18' x 17'
Kitchen18' x 10'
Bedroom12' x 9'
Bedroom 215' x 11'
Bedroom 310' x 10'
Bathroom-
Bathroom-
Bonus Room18' x 16'

Lower Level Rooms

Bathroom-

Exterior & Parking

ExteriorVinyl
RoofAge Over 8 Years
FoundationBlock
Patio / PorchDeck
Garage Stalls8
ParkingAttached Garage, Detached Garage

Lot & Utilities

Property SubtypeSingle Family
Lot Size0.72 acres
Lot Dimensions396x80
Lot DescriptionCorner Lot, Tree Coverage - Medium
ZoningResidential-Single Family
SubdivisionRudningen
TownshipOwatonna
CountySteele
SewerCity Sewer/Connected
WaterCity Water/Connected
Road FrontageCity Street
Other StructuresShed(s), Workshop

Financial & Tax Information

Annual Taxes$5,076
Tax Year2026
Tax w/ Assessments$5,076
Assessment PendingNo
Parcel Number171840403
Financing OptionsConventional, VA, FHA, Cash
List TypeExclusive Right To Sell

Location

Call 612-356-2121For Showings and Questions

Schools

Broker Reciprocity logo
Listed by: Dwell Realty Group LLC
Source: NorthstarMLS

Copyright 2026 Regional Multiple Listing Service of Minnesota, Inc. All rights reserved. Information Deemed Reliable But Not Guaranteed. The data relating to real estate for sale on this web site comes in part from the Broker Reciprocity℠ Program of the Regional Multiple Listing Service of Minnesota, Inc. Real estate listings held by brokerage firms other than Pederson Realty are marked with the Broker Reciprocity℠ logo or the Broker Reciprocity℠ thumbnail logo (a little black house) and detailed information about them includes the name of the listing brokers.