1 / 23
895 Lee Street NE, Owatonna, MN 55060 - MLS# 7114490
$379,900
$399,900↓ 5.0%
Open HouseOct 31, 11 AM - 1 PM
Bedrooms
5
Bathrooms
2
Square Feet
2,059
Acres
0.245
Year Built
2004
Property Type
Residential
Heating
Natural Gas, Forced Air
Cooling
Ceiling Fan(s), Central Air
Garages
3
Days on Market
99
School District
761 - Owatonna
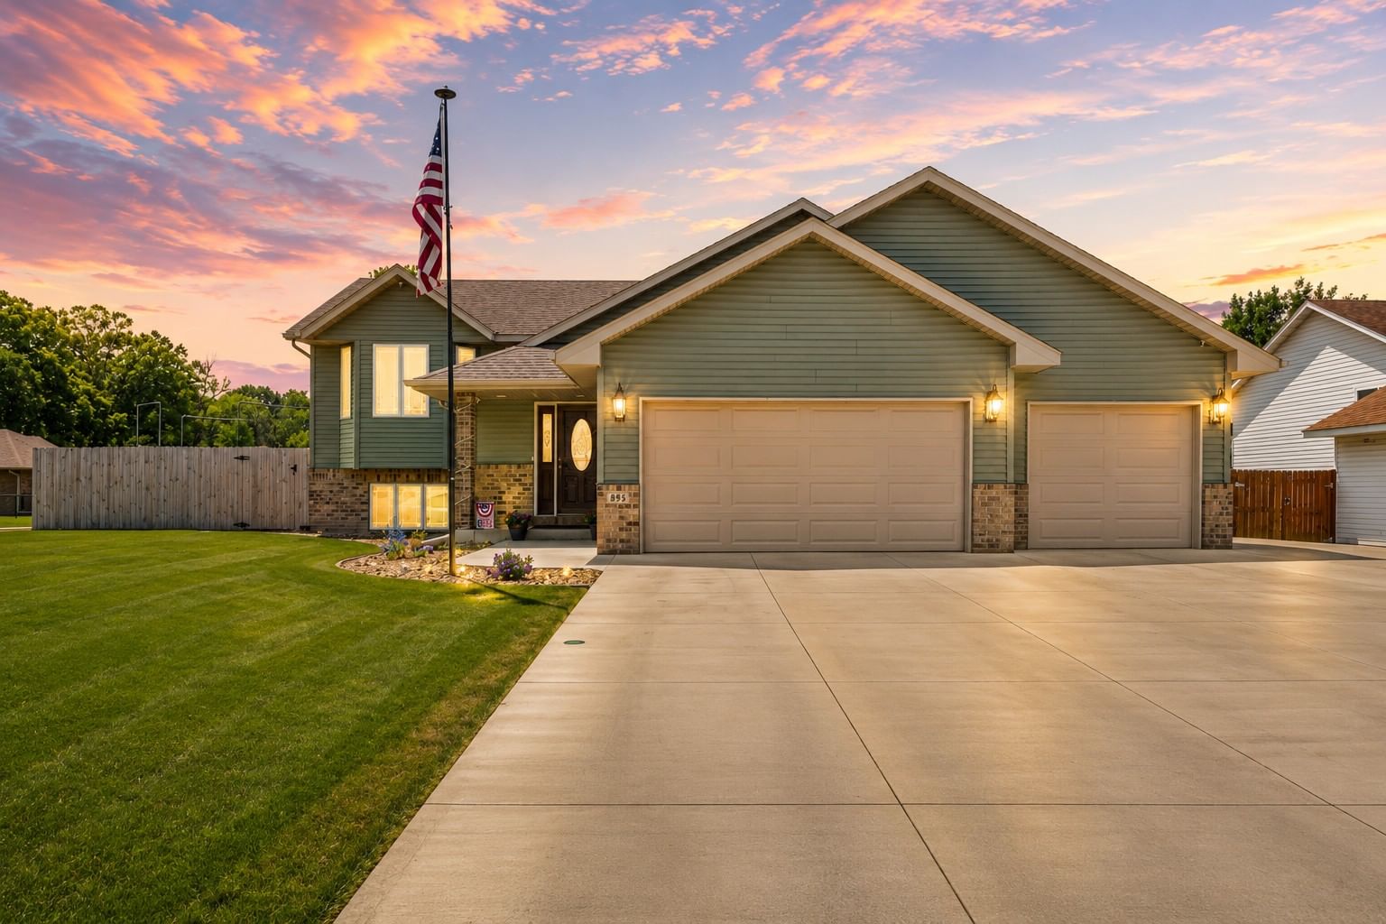
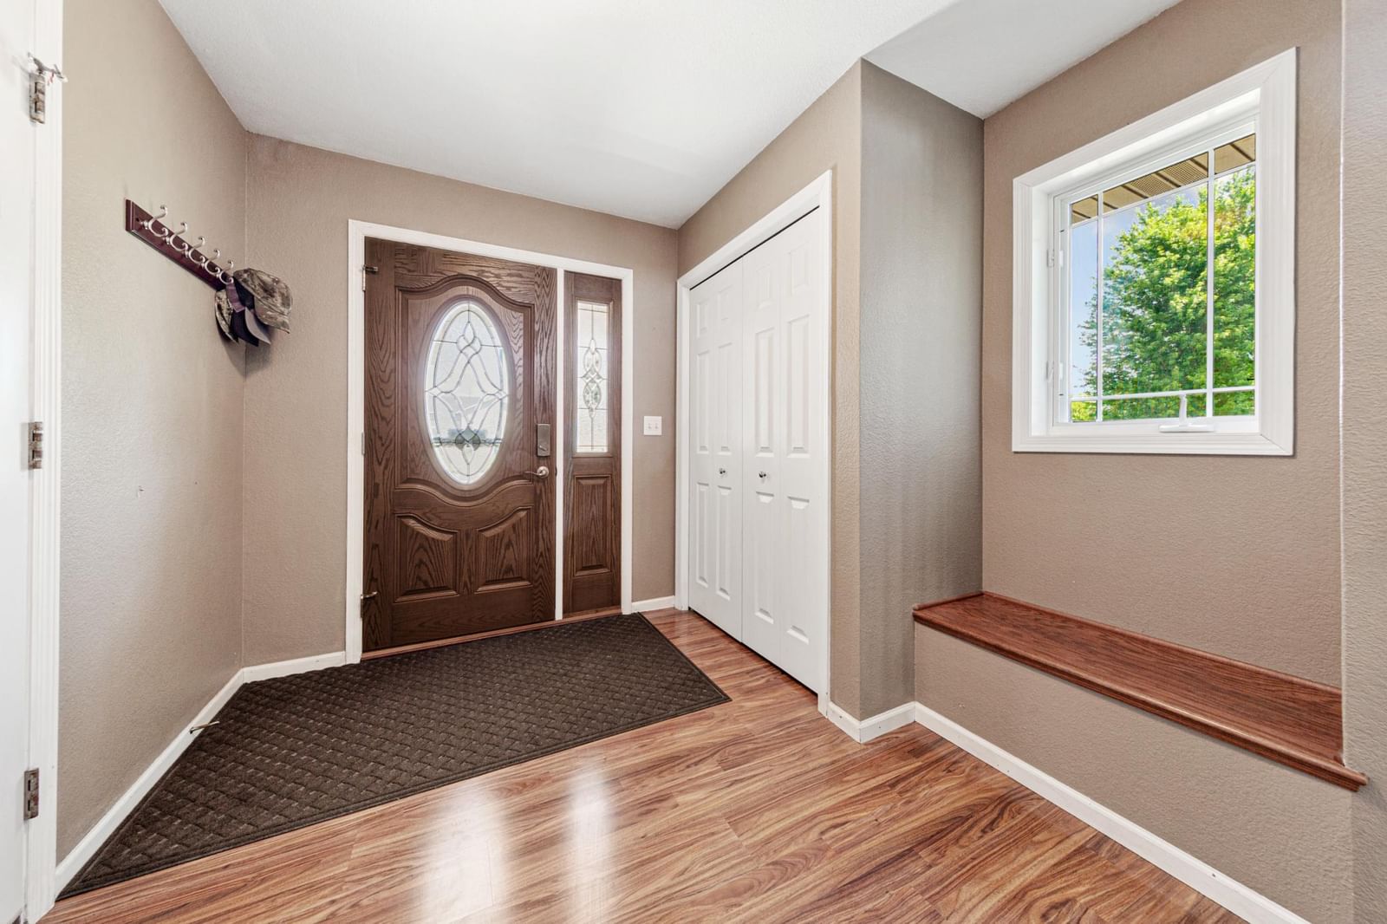
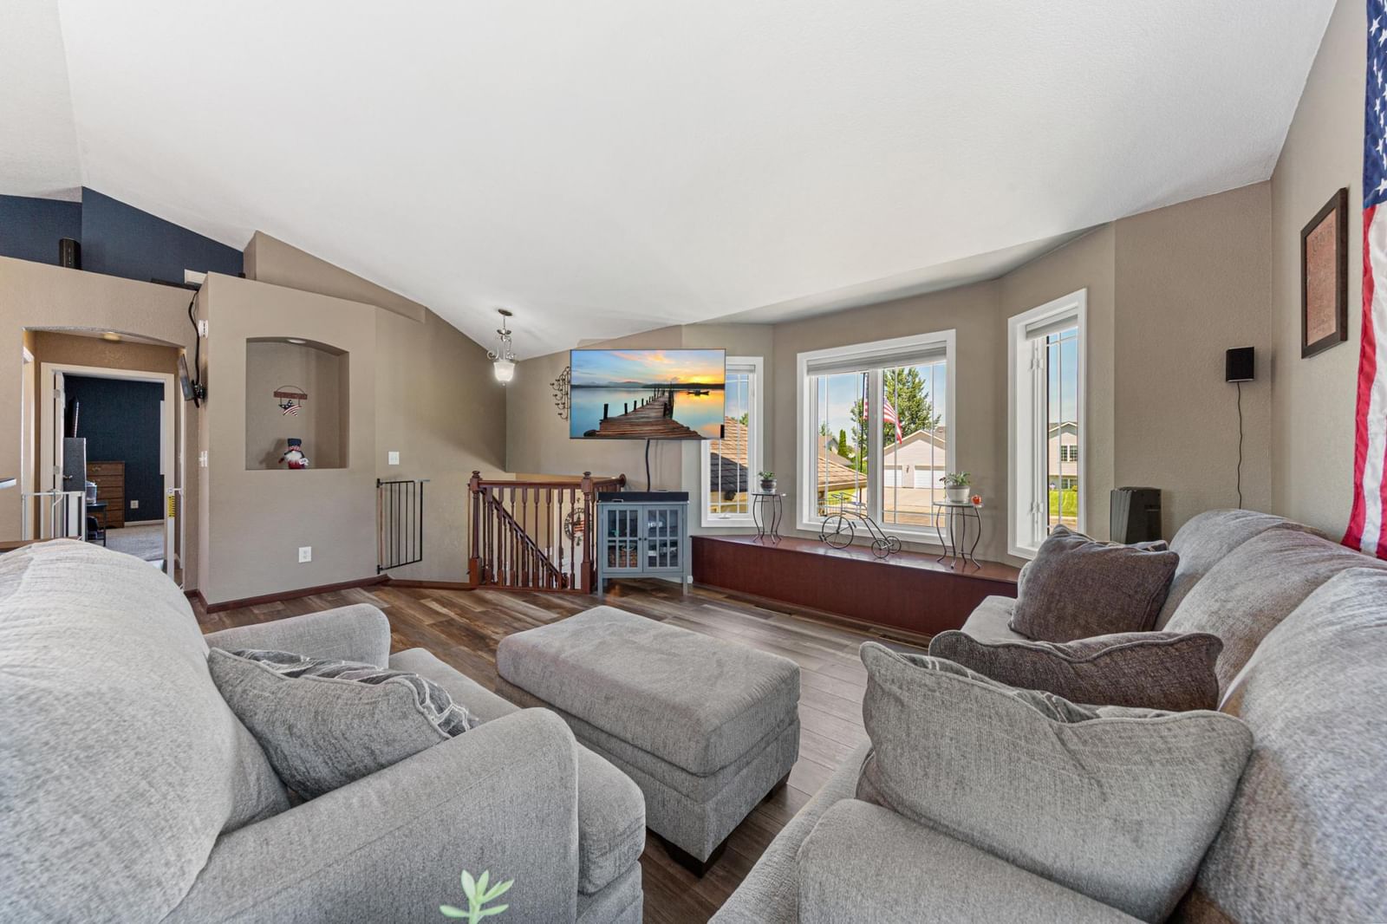
Welcome home to this beautifully maintained 5-bedroom home on a quiet corner lot in Owatonna, MN. Designed for everyday living and entertaining, you'll love the open layout, spacious deck, above-ground pool, fenced backyard, storage shed, and oversized 3-car garage. The owner has taken exceptional pride in every detail, including an impressive $40,000+ concrete driveway. Move-in ready with space to relax, gather, and make lasting memories.
Interior Information
BasementBlock, Drain Tiled, Finished, Sump Basket, Sump Pump
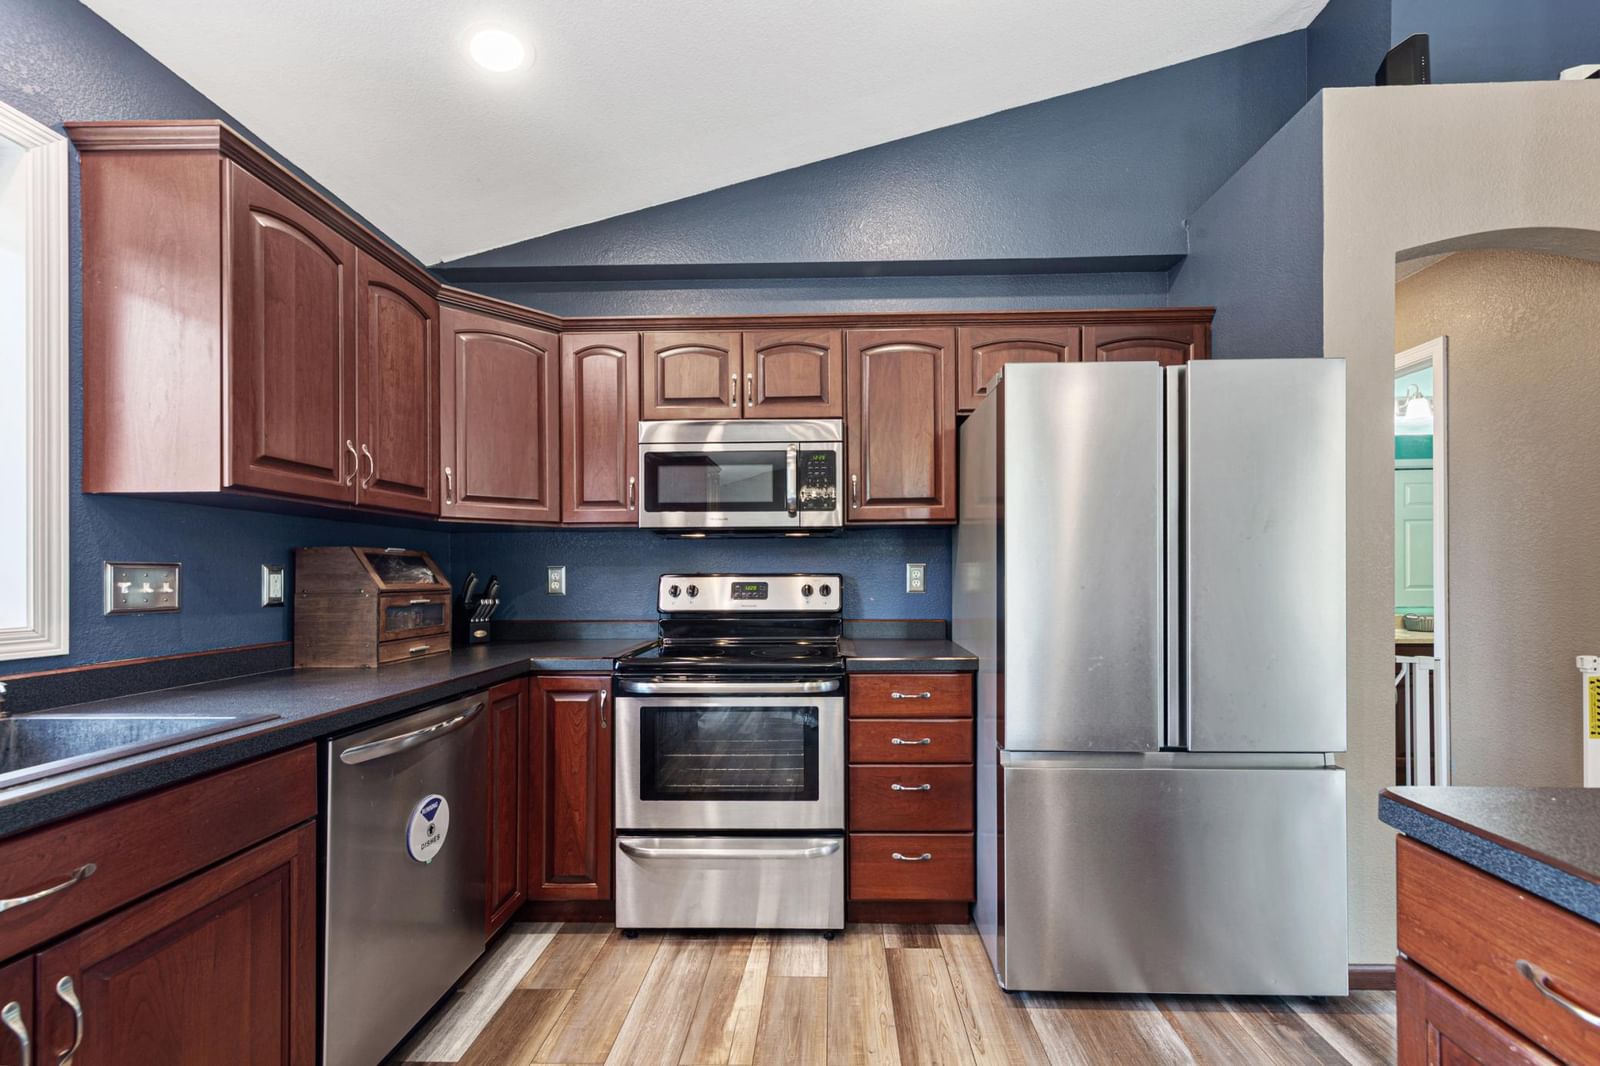
AppliancesCooktop, Dishwasher, Disposal, Dryer, Gas Water Heater, Microwave, Refrigerator, Stainless Steel Appliances, Washer, Water Softener Owned
CoolingCentral Air
HeatingForced Air
FuelNatural Gas
LaundryIn Basement
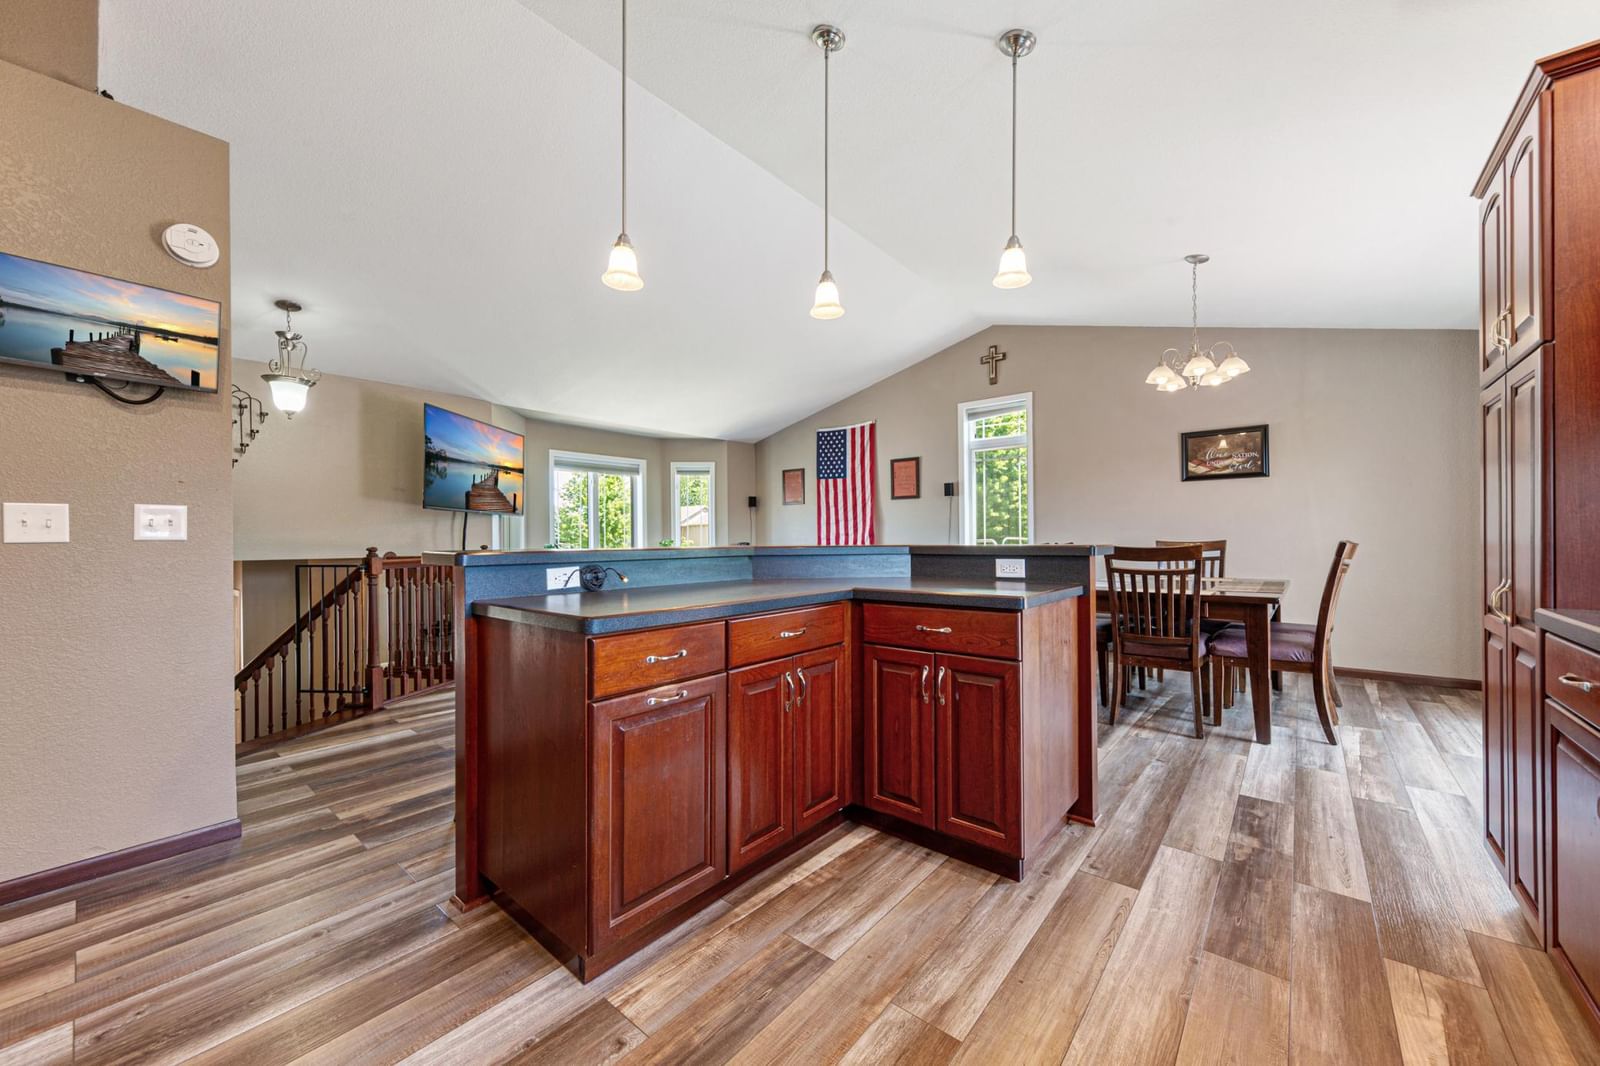
Dining RoomEat In Kitchen, Informal Dining Room
Interior AmenitiesCeiling Fan(s), Deck, Hardwood Floors, Kitchen Center Island, Kitchen Window, Local Area Network, Primary Bedroom Walk-In Closet, Vaulted Ceiling(s), Washer/Dryer Hookup, Walk-In Closet
Size & Levels
LevelsSplit Entry (Bi-Level)
Total Finished Sq Ft2,239 sq ft
Above Grade Finished1,034 sq ft
Below Grade Finished1,025 sq ft
Main Level Finished154 sq ft
Bathrooms
Full Baths2
Bathroom DetailsFull Basement, Main Floor Full Bath
Rooms
Upper Level Rooms
Living Room12'7" x 12'11"
Dining Room10'1" x 9'9"
Kitchen13'3" x 9'11"
Bedroom13'2" x 9'11"
Bedroom 213'6" x 12'6"
Lower Level Rooms
Family Room18'5" x 10'8"
Bedroom 314'9" x 11'1"
Bedroom 410'9" x 11'3"
Bedroom 513'6" x 11'5"
Exterior & Parking
ExteriorCedar, Vinyl
ConstructionBlock
RoofAge 8 Years or Less
FoundationBlock
Patio / PorchDeck
PoolAbove Ground
Garage Stalls3
Garage Size31.2x23.4 (685 sq ft)
ParkingAttached Garage, Concrete, Electric, Finished Garage, Heated Garage, Insulated Garage, RV Access/Parking
Lot & Utilities
Property SubtypeSingle Family
Lot Size0.245 acres
Lot Dimensions89x120
Lot DescriptionCorner Lot, Tree Coverage - Light
ZoningResidential-Single Family
SubdivisionWillowbrook Add
TownshipOwatonna
CountySteele
SewerCity Sewer/Connected
WaterCity Water/Connected
Road FrontageCity Street
FencingPrivacy
Other StructuresStorage Shed
Financial & Tax Information
Annual Taxes$4,822
Tax Year2026
Tax w/ Assessments$4,886
Other Annual Assessments$64
Assessment PendingYes
Parcel Number175320317
Financing OptionsConventional, VA, FHA, Cash, Rural Development, USDA
Assumable MortgageYes w/No Qualifying
List TypeExclusive Right To Sell