1 / 36


10540 43rd Avenue N #111, Plymouth, MN 55442 - MLS# 7098352
Active-Contingent
$199,990
$219,000↓ 8.7%
Bedrooms
2
Bathrooms
2
Square Feet
1,104
Year Built
1984
Property Type
Residential
Heating
Natural Gas, Baseboard, Hot Water
Cooling
Ceiling Fan(s), Central Air
Garages
1
Days on Market
126
School District
281 - Robbinsdale
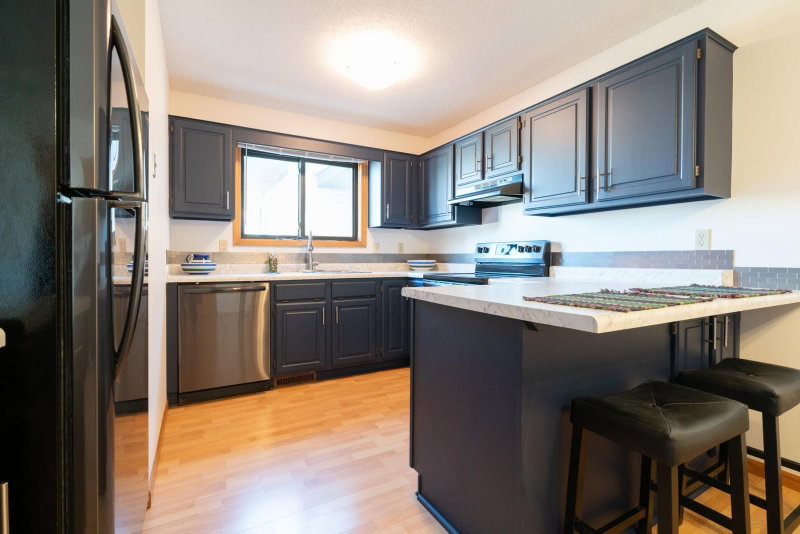
Buyers your search is over, this is THE ONE! This updated main level corner unit features 2bed, 2bath, open layout and a fabulous enclosed porch overlooking trees and trails. This gem is nestled on the backside of the building & provides convenient access through units patio door or back door of building. Owner's garage space is directly below unit. Interior freshly painted. Open and airy main bedroom offers full wall of closet space with attached 3/4 bath. Notice the list of all that is covered in the association fee! You won't want to miss seeing this one. NOTE: Service/disability animals allowed.
Interior Information
BasementBlock
AppliancesDishwasher, Disposal, Microwave, Range, Refrigerator, Washer
CoolingCentral Air
HeatingBaseboard, Hot Water
FuelNatural Gas
LaundryIn Unit
Dining RoomBreakfast Area, Eat In Kitchen, Informal Dining Room, Kitchen/Dining Room
Interior AmenitiesCable, Ceiling Fan(s), Exercise Room, Indoor Sprinklers, Kitchen Center Island, Primary Bedroom Walk-In Closet, Main Floor Primary Bedroom, Natural Woodwork, Patio, Satellite Dish, Tennis Court, Washer/Dryer Hookup
AccessibilityNo Stairs Internal
Size & Levels
LevelsOne
Total Finished Sq Ft1,104 sq ft
Above Grade Finished1,104 sq ft
Main Level Finished1,104 sq ft
Bathrooms
Full Baths1
3/4 Baths1
Bathroom Details3/4 Primary, Private Primary, Main Floor Full Bath
Rooms
Main Level Rooms
Living Room24' x 14'
Kitchen10' x 10'
Bedroom15' x 13'
Bedroom 211' x 10'
Sun Room14' x 7'
Other Rooms
Dining Room10' x 10'
Exterior & Parking
ExteriorStone, Metal
ConstructionConcrete
FoundationOther
Patio / PorchEnclosed, Screened
Garage Stalls1
ParkingAttached Garage, Heated Garage, Parking Garage, Underground
Lot & Utilities
Property Subtype(CC) Low Rise (3- Levels)
Lot DimensionsCommon
ZoningResidential-Single Family
SubdivisionCondo 0475 Sagamore 6 A Condo
TownshipPlymouth
CountyHennepin
SewerCity Sewer/Connected, City Sewer - In Street
WaterCity Water - In Street
Homeowners Association
Association Fee$601 / month
AssociationCedar Management
Phone(763) 574-1500
Assessment PendingNo
Fee IncludesBuilding Exterior, Cable TV, Controlled Access, Hazard Insurance, Heating, Internet, Lawn Care, Maintenance Grounds, Parking, Professional Mgmt, Recreation Facility, Sanitation, Sewer, Shared Amenities, Snow Removal, Water
AmenitiesCommon Garden, Fire Sprinkler System, In-Ground Sprinkler System, Lobby Entrance, Security Building, Tennis Courts
Financial & Tax Information
Annual Taxes$2,083
Tax Year2026
Tax w/ Assessments$2,083
Assessment PendingNo
Parcel Number1311822210173
Financing OptionsConventional, Cash
Assumable MortgageNot Assumable
List TypeExclusive Right To Sell