
1 / 35


5425 Orleans Lane N #6, Plymouth, MN 55442 - MLS# 7043447
$235,000
$244,000↓ 3.7%
Bedrooms
2
Bathrooms
2
Square Feet
1,104
Acres
0.81
Year Built
1988
Property Type
Residential
Heating
Natural Gas, Forced Air
Cooling
Central Air
Garages
2
Days on Market
204
School District
279 - Osseo
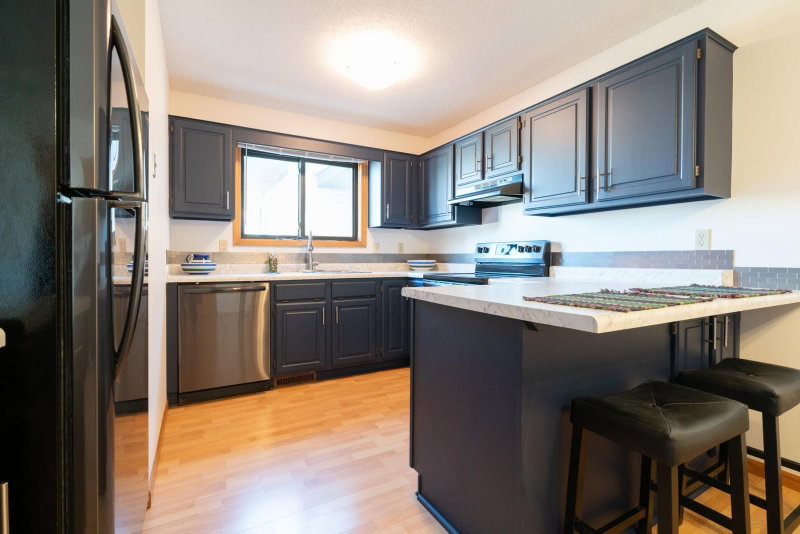
So many updates!!! This one feels like home! Updated kitchen cabinetry is an attractive and on trend steel blue with new countertops, flooring and paint. New appliances, mechanicals, roof, flooring and fresh paint. 100% turnkey opportunity! Two generous sized bedrooms with convenient full bath up. Large oversized garage with extra storage space. Affordable monthly association fees in a terrific well managed community. Close to walking trails, parks and a lake, in fact, just out the back door. Quick close possible!
Interior Information
AppliancesDishwasher, Disposal, Dryer, Gas Water Heater, Range, Refrigerator, Stainless Steel Appliances, Washer
CoolingCentral Air
HeatingForced Air
FuelNatural Gas
LaundryIn Unit, Upper Level
Dining RoomBreakfast Bar, Informal Dining Room
Interior AmenitiesKitchen Window, Natural Woodwork
ElectricCircuit Breakers, 100 Amp Service
AccessibilityNo Stairs External
Size & Levels
LevelsTwo
Total Finished Sq Ft1,104 sq ft
Above Grade Finished1,104 sq ft
Main Level Finished552 sq ft
Bathrooms
Full Baths1
1/2 Baths1
Bathroom DetailsMain Floor 1/2 Bath, Upper Level Full Bath
Rooms
Main Level Rooms
Living Room18' x 12'
Dining Room11' x 11'
Kitchen11' x 10'
Upper Level Rooms
Bedroom15' x 12'
Bedroom 212' x 11'
Exterior & Parking
ExteriorVinyl
ConstructionFrame
RoofAge 8 Years or Less, Asphalt
FoundationSlab
Garage Stalls2
ParkingAttached Garage, Asphalt, Shared Driveway, Finished Garage, Garage Door Opener, Guest Parking
Lot & Utilities
Property Subtype(CC) Manor/Village
Townhouse TypeNo Exterior Stairs,Street-Level
Lot Size0.81 acres
Lot DimensionsCommon
Lot DescriptionTree Coverage - Light
ZoningResidential-Multi-Family
SubdivisionCondo 0625 Cardinal Ridge Townhom
TownshipPlymouth
CountyHennepin
SewerCity Sewer/Connected
WaterCity Water/Connected
Road FrontageCity Street, Cul De Sac, Paved Streets, Street Lights
Power CompanyXcel Energy
Homeowners Association
Association Fee$354 / month
AssociationFirst Service
Phone(952) 277-2700
Assessment PendingNo
Fee IncludesBuilding Exterior, Hazard Insurance, Lawn Care, Maintenance Grounds, Professional Mgmt, Shared Amenities, Snow Removal
Financial & Tax Information
Annual Taxes$2,378
Tax Year2026
Tax w/ Assessments$2,378
Assessment PendingNo
Parcel Number0111822430055
Financing OptionsConventional, Cash
Assumable MortgageNot Assumable
List TypeExclusive Right To Sell


