1 / 36


14252 Parkview Lane NW, Prior Lake, MN 55372 - MLS# 7140945
$325,000
Bedrooms
3
Bathrooms
3
Square Feet
1,695
Acres
0.05
Year Built
2006
Property Type
Residential
Heating
Natural Gas, Forced Air
Cooling
Central Air
Garages
2
Days on Market
36
School District
719 - Prior Lake-Savage Area Schools
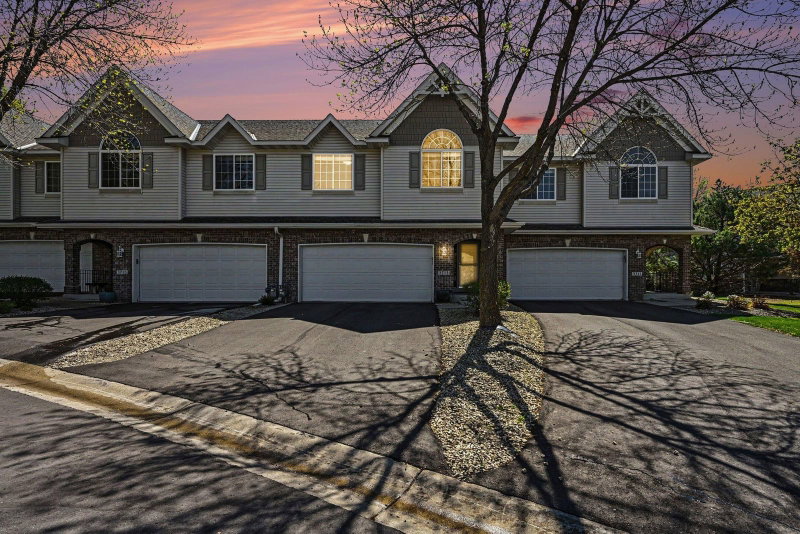
Super clean and easy to show, spacious and updated 3BR townhome with soaring ceilings, deck with views of wooded lot. Luxury vinyl plank flooring in foyer, kitchen, dining and living rooms. Silouette blinds on large custom living room window. Dining has patio door to deck for morning coffee or grilling with friends. Center island has raised counter for barstool seating. Stainless steel appliances and great counter space. Upper bedrooms with new carpet, primary BR with private 3/4 bath and walk-in closet. Upper level also has full bath. Lower level with BR, 3/4 bath and family room with a walk-out patio door. Quiet area, great highway access, close to schools and shopping. Don't miss this one!
Interior Information
BasementDaylight/Lookout Windows, Finished, Walkout
AppliancesDishwasher, Dryer, Microwave, Range, Refrigerator, Washer
CoolingCentral Air
HeatingForced Air
FuelNatural Gas
LaundryLower Level
Dining RoomKitchen/Dining Room
Interior AmenitiesDeck, Kitchen Center Island, In-Ground Sprinkler, Vaulted Ceiling(s)
ElectricCircuit Breakers
Size & Levels
LevelsThree Level Split
Total Finished Sq Ft1,994 sq ft
Above Grade Finished1,264 sq ft
Below Grade Finished431 sq ft
Main Level Finished1,264 sq ft
Bathrooms
Full Baths1
3/4 Baths2
Bathroom Details3/4 Basement, 3/4 Primary, Upper Level Full Bath
Rooms
Main Level Rooms
Living Room17' x 12'
Dining Room12' x 09'
Kitchen12' x 12'
Deck10' x 10'
Foyer19' x 05'
Upper Level Rooms
Bedroom16' x 12'
Bedroom 213' x 12'
Lower Level Rooms
Family Room13' x 13'
Bedroom 311' x 10'
Exterior & Parking
ExteriorStone, Vinyl
RoofAsphalt
FoundationPoured Concrete
Patio / PorchDeck
Garage Stalls2
Garage Size22 x 20 (440 sq ft)
ParkingAttached Garage, Asphalt, Garage Door Opener
Lot & Utilities
Property Subtype(TH) Side x Side
Townhouse TypeMulti-Level
Lot Size0.05 acres
Lot Dimensions86x26
ZoningResidential-Single Family
SubdivisionJeffers Pond 1st Add
TownshipPrior Lake
CountyScott
SewerCity Sewer/Connected
WaterCity Water/Connected
Road FrontageCity Street
Power CompanyMinnesota Valley Electric Co-op
Homeowners Association
Association Fee$445 / month
AssociationCrawford Mgmt
Phone(952) 236-9006
Assessment PendingNo
Fee IncludesHazard Insurance, Lawn Care, Maintenance Grounds, Professional Mgmt, Sanitation, Sewer, Snow Removal, Water
AmenitiesIn-Ground Sprinkler System
Financial & Tax Information
Annual Taxes$3,402
Tax Year2026
Tax w/ Assessments$3,402
Assessment PendingNo
Parcel Number254370090
Financing OptionsConventional, Cash
Assumable MortgageNot Assumable
List TypeExclusive Right To Sell