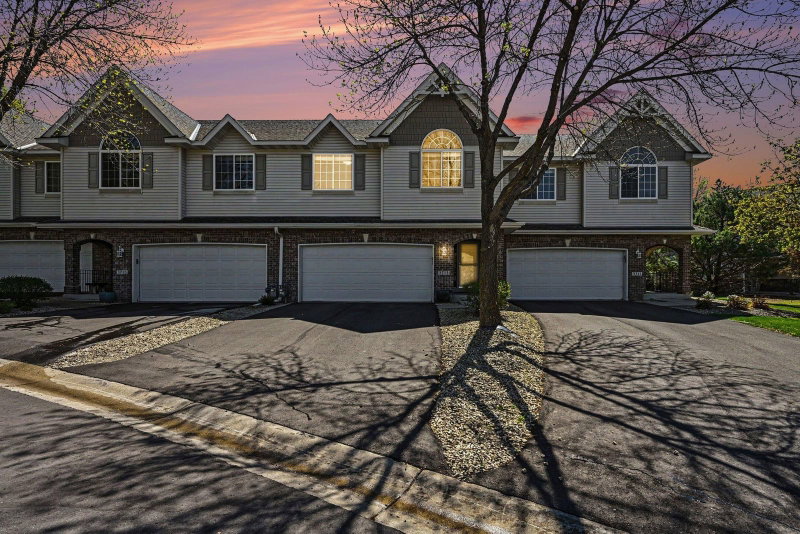
3951 Raspberry Ridge Road NW - Photo 1
1 / 24
3951 Raspberry Ridge Road NW

3951 Raspberry Ridge Road NW, Prior Lake, MN 55372 - MLS# 7141101

MLS® #: 7141101|Days on Market: 48|Listed: Sep 10, 2026

$329,000

Bedrooms
3
Bathrooms
3
Square Feet
1,753
Acres
0.06
Year Built
2003
Property Type
Residential
Heating
Natural Gas, Forced Air
Cooling
Central Air
Garages
2
Days on Market
48
School District
719 - Prior Lake-Savage Area Schools

Beautifully updated! Immediately available! Shows like new and move-in ready. 3BR 3BA, walkout end unit in desirable Raspberry Ridge neighborhood. This popular floorplan has formal entry with coat closet and room for a bench and welcoming decor. Main level has open floor plan, tall ceilings, wall of windows for natural sunlight and gas FP. Updated kitchen with quartz countertops, designer backsplash, Prof wired under cabinet lights and Stainless appliances. Private deck also off kitchen. Owner suite has vaulted ceilings with fan, Private bath with Separate tub/walk-in shower and Dual sinks. Walk-in closet. 2nd BR hallway to second full bath. Lower level W/O is fully finished. Living room is wired for theater sound. 3rd BR and 3/4 bath, lower bath heated floors. Separate Laundry room, water softener (owned), and large storage under stairs. 2 car garage and 2 Separate guest parking spaces located on private road. Hurry, this one won't last long!

3951 Raspberry Ridge Road NW, Prior Lake, MN 55372

Ask an Agent

Interior Information

BasementDaylight/Lookout Windows, Finished, Full, Sump Basket, Walkout
AppliancesDishwasher, Disposal, Dryer, Exhaust Fan, Gas Water Heater, Microwave, Range, Refrigerator, Stainless Steel Appliances, Washer, Water Softener Owned
CoolingCentral Air
HeatingForced Air
FuelNatural Gas
Fireplaces1
Dining RoomKitchen/Dining Room
Interior AmenitiesDeck, Kitchen Center Island, In-Ground Sprinkler, Vaulted Ceiling(s), Washer/Dryer Hookup, Walk-In Closet
ElectricCircuit Breakers

Size & Levels

LevelsThree Level Split
Total Finished Sq Ft1,753 sq ft
Above Grade Finished1,160 sq ft
Below Grade Finished593 sq ft
Main Level Finished1,160 sq ft

Bathrooms

Full Baths2
3/4 Baths1
Bathroom Details3/4 Basement, Private Primary, Separate Tub & Shower, Upper Level Full Bath, Walk-In Shower Stall

Rooms

Main Level Rooms

Living Room14' x 13'
Dining Room11' x 9'
Kitchen12' x 10'
Deck12' x 10'
Deck12' x 10'

Upper Level Rooms

Bedroom14' x 13'
Bedroom 213' x 11'

Lower Level Rooms

Family Room14' x 13'
Bedroom 311' x 10'

Exterior & Parking

ExteriorStone, Metal, Vinyl
RoofAge 8 Years or Less
FoundationPoured Concrete
Patio / PorchDeck, Patio
Garage Stalls2
ParkingAttached Garage, Asphalt, Garage Door Opener, Guest Parking, Insulated Garage

Lot & Utilities

Property Subtype(TH) Side x Side
Townhouse TypeEnd Unit
Lot Size0.06 acres
Lot Dimensions31x90
ZoningResidential-Single Family
SubdivisionJeffers South
TownshipPrior Lake
CountyScott
SewerCity Sewer/Connected
WaterCity Water/Connected
Road FrontageNo Outlet/Dead End, Paved Streets

Homeowners Association

Association Fee$395 / month
AssociationMultiventure Properties
Assessment PendingNo
Fee IncludesBuilding Exterior, Hazard Insurance, Lawn Care, Maintenance Grounds, Professional Mgmt, Sanitation, Snow Removal

Financial & Tax Information

Annual Taxes$3,158
Tax Year2026
Tax w/ Assessments$3,158
Assessment PendingNo
Parcel Number253950470
Financing OptionsConventional, VA, FHA, Cash
Assumable MortgageNot Assumable
List TypeExclusive Right To Sell

Location

Call 612-356-2121For Showings and Questions

Schools

Broker Reciprocity logo
Listed by: RE/MAX Results
Source: NorthstarMLS

Copyright 2026 Regional Multiple Listing Service of Minnesota, Inc. All rights reserved. Information Deemed Reliable But Not Guaranteed. The data relating to real estate for sale on this web site comes in part from the Broker Reciprocity℠ Program of the Regional Multiple Listing Service of Minnesota, Inc. Real estate listings held by brokerage firms other than Pederson Realty are marked with the Broker Reciprocity℠ logo or the Broker Reciprocity℠ thumbnail logo (a little black house) and detailed information about them includes the name of the listing brokers.