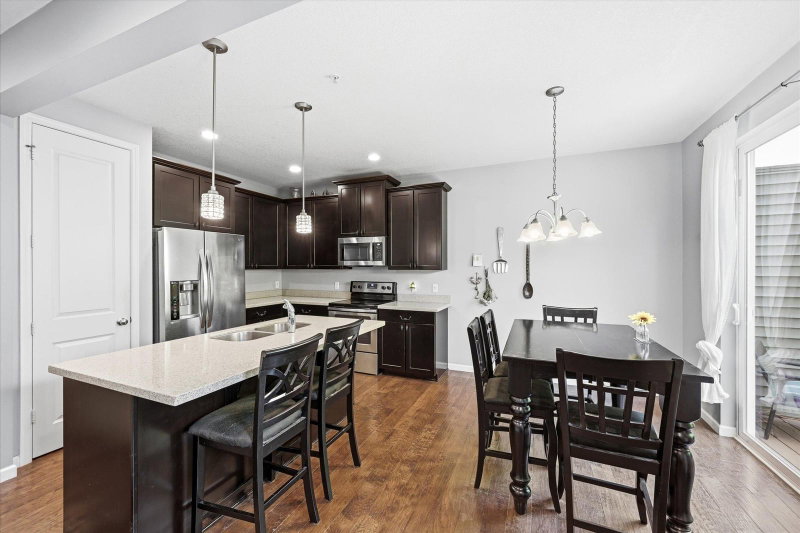
3844 Raspberry Ridge Road NW - Photo 1
1 / 34
3844 Raspberry Ridge Road NW

3844 Raspberry Ridge Road NW, Prior Lake, MN 55372 - MLS# 7163531

MLS® #: 7163531|Days on Market: 7|Listed: Oct 21, 2026

$375,000

Bedrooms
3
Bathrooms
3
Square Feet
2,169
Year Built
2005
Property Type
Residential
Heating
Natural Gas, Forced Air
Cooling
Ceiling Fan(s), Central Air
Garages
2
Days on Market
7
School District
719 - Prior Lake-Savage Area Schools

Experience elevated townhome living in this spacious Prior Lake home, where upscale finishes and thoughtful design create a luxurious feel throughout. The kitchen impresses with granite countertops and stainless steel appliances, offering a refined look that blends style and functionality. Unwind in the inviting sunroom or retreat to the luxurious owner's suite, complete with built-in speakers for an enhanced at-home experience. The walkout basement offers excellent potential to customize and finish additional living space to suit your needs. Outside, enjoy a private backyard setting, while the epoxy-coated garage floor adds a polished finishing touch. Combining generous space, elegant details, and room to make it your own, this home delivers comfort and sophistication in a desirable Prior Lake location! Pride of ownership from top to bottom, see our Matterport 3D virtual tour for more!

3844 Raspberry Ridge Road NW, Prior Lake, MN 55372

Ask an Agent

Interior Information

BasementDrain Tiled, Full, Sump Pump, Unfinished, Walkout
AppliancesDishwasher, Disposal, Dryer, Water Osmosis System, Microwave, Range, Refrigerator, Stainless Steel Appliances, Washer, Water Softener Owned
CoolingCentral Air
HeatingForced Air
FuelNatural Gas
Fireplaces1
Fireplace FeaturesGas, Living Room
LaundryLaundry Room, Upper Level
Dining RoomBreakfast Bar, Eat In Kitchen, Living/Dining Room, Separate/Formal Dining Room
Interior AmenitiesCeiling Fan(s), Deck, Hardwood Floors, Kitchen Center Island, Primary Bedroom Walk-In Closet, Patio, Porch, In-Ground Sprinkler, Sun Room, Tile Floors, Walk-In Closet

Size & Levels

LevelsTwo
Total Finished Sq Ft3,032 sq ft
Above Grade Finished2,169 sq ft
Main Level Finished989 sq ft

Bathrooms

Full Baths2
1/2 Baths1
Bathroom DetailsDouble Sink, Bathroom Ensuite, Full Primary, Private Primary, Main Floor 1/2 Bath, Separate Tub & Shower, Upper Level Full Bath, Jetted Tub

Rooms

Other Rooms

Living Room17' x 14'
Dining Room13' x 11'5"
Kitchen13'5" x 11'5"
Bedroom21' x 14'5"
Bedroom 213'5" x 11'
Bedroom 313' x 14'
Walk-In Closet6' x 6'
Walk-In Closet8'5" x 11'
Primary Bathroom13' x 11'
Bathroom7'5" x 6'
Bathroom5'5" x 10'5"
Laundry6'5" x 6'5"
Unfinished33' x 25'
Sun Room10' x 11'5"
Foyer7'5" x 11'

Exterior & Parking

ExteriorStone, Vinyl
RoofAge 8 Years or Less, Pitched
FoundationPoured Concrete
Patio / PorchDeck, Patio, Side Porch
Garage Stalls2
ParkingAttached Garage, Asphalt, Garage Door Opener

Lot & Utilities

Property Subtype(TH) Side x Side
Townhouse TypeMulti-Level
Lot Dimensionscommon
Lot DescriptionTree Coverage - Light, Tree Coverage - Medium
ZoningResidential-Single Family
SubdivisionCic 1111 Jeffers South
TownshipPrior Lake
CountyScott
SewerCity Sewer/Connected
WaterCity Water/Connected
Road FrontageCurbs, Paved Streets

Homeowners Association

Association Fee$515 / month
AssociationAssociation One
Assessment PendingNo
Fee IncludesBuilding Exterior, Hazard Insurance, Lawn Care, Maintenance Grounds, Professional Mgmt, Sanitation, Snow Removal

Financial & Tax Information

Annual Taxes$4,034
Tax Year2026
Tax w/ Assessments$4,034
Assessment PendingNo
Parcel Number254160210
Financing OptionsConventional, VA, FHA, Cash
List TypeExclusive Right To Sell

Location

Call 612-356-2121For Showings and Questions

Schools

Broker Reciprocity logo
Listed by: Nelson Family Realty
Source: NorthstarMLS

Copyright 2026 Regional Multiple Listing Service of Minnesota, Inc. All rights reserved. Information Deemed Reliable But Not Guaranteed. The data relating to real estate for sale on this web site comes in part from the Broker Reciprocity℠ Program of the Regional Multiple Listing Service of Minnesota, Inc. Real estate listings held by brokerage firms other than Pederson Realty are marked with the Broker Reciprocity℠ logo or the Broker Reciprocity℠ thumbnail logo (a little black house) and detailed information about them includes the name of the listing brokers.