
XXXX Miller Place NW

XXXX Miller Place NW, Rochester, MN 55901 - MLS# 7063730

MLS® #: 7063730|Days on Market: 184|Listed: Apr 27, 2026

$1,140,000

Bedrooms
5
Bathrooms
3
Square Feet
3,480
Acres
2.22
Year Built
2026
Property Type
Residential
Heating
Natural Gas, Forced Air, Fireplace(s)
Cooling
Central Air
Garages
3
Days on Market
184
School District
535 - Rochester

Experience the perfect blend of comfort, style, and space with this to-be-built custom ranch home. With 1,855 sq. ft. on the main floor, you have all you need on one floor. Nestled on a peaceful 2.23-acre lot in the beautiful new Aspen Ridge subdivision, this thoughtfully designed home offers 5 spacious bedrooms, 3 baths, and the flexibility of adding your own touches.

From the moment you arrive, the home’s attractive curb appeal, highlighted by clean architectural lines, sets the tone for modern country living. Inside, enjoy an open-concept floor plan featuring a bright great room, a stylish kitchen with a large island, and a comfortable dining area—perfect for gathering with family and friends.

The three-car garage provides plenty of storage or workshop space, while the generous lot allows room for outdoor entertaining, gardening, or simply enjoying the quiet surroundings.

Owner may customize finishes, floor plan options, and details to suit individual style and needs.

Build your dream home in a serene setting with the convenience of a vibrant new community—where quality construction meets peaceful living.
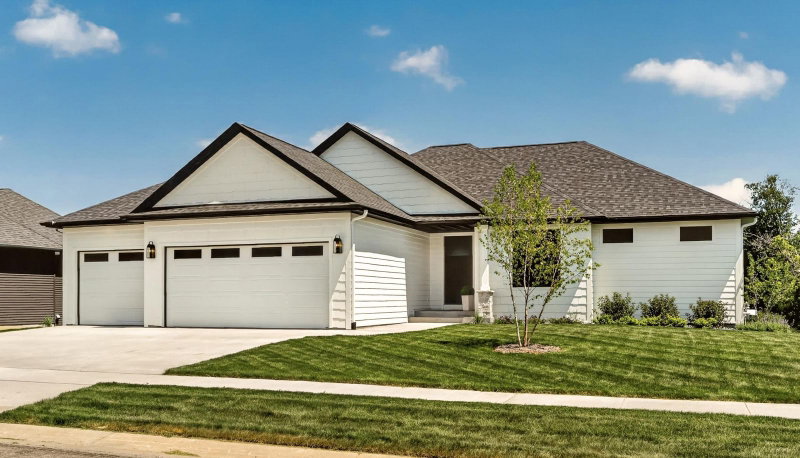
XXXX Miller Place NW, Rochester, MN 55901

Ask an Agent

Interior Information

BasementBlock
AppliancesDishwasher, Dryer, Range, Refrigerator, Washer
CoolingCentral Air
HeatingForced Air, Fireplace(s)
FuelNatural Gas
Fireplaces2
Fireplace FeaturesGas
LaundryGas Dryer Hookup, Main Level, Washer Hookup
Dining RoomInformal Dining Room
Interior AmenitiesHardwood Floors, Kitchen Window, Main Floor Primary Bedroom, Natural Woodwork, Panoramic View, Tile Floors, Vaulted Ceiling(s), Washer/Dryer Hookup, Walk-In Closet

Size & Levels

LevelsOne
Total Finished Sq Ft3,710 sq ft
Above Grade Finished1,855 sq ft
Below Grade Finished1,625 sq ft
Main Level Finished1,855 sq ft

Bathrooms

Full Baths2
3/4 Baths1
Bathroom Details3/4 Primary, Full Basement, Main Floor Full Bath

Rooms

Main Level Rooms

Great Room-
Kitchen-
Bedroom-
Bedroom 2-
Bedroom 3-
Laundry-

Lower Level Rooms

Family Room-
Bedroom 4-
Bedroom 5-
Exercise Room-

Exterior & Parking

ExteriorStone, Engineered Wood
ConstructionFrame
RoofAge 8 Years or Less, Asphalt
FoundationBlock
Garage Stalls3
ParkingConcrete

Lot & Utilities

Property SubtypeSingle Family
Single Family TypeAcreage, Ranch-Style Home
Lot Size2.22 acres
Lot DimensionsIrreg
ZoningResidential-Single Family
SubdivisionAspen Ridge
TownshipRochester
CountyOlmsted
SewerSeptic System Compliant - Yes
WaterShared System
Road FrontageCounty Road

Financial & Tax Information

Annual Taxes$688
Tax Year2025
Tax w/ Assessments$688
Assessment PendingNo
Parcel NumberTBD
Assumable MortgageNot Assumable
List TypeExclusive Right To Sell

Location

Call 612-356-2121For Showings and Questions

Schools

Broker Reciprocity logo
Listed by: Re/Max Results
Source: NorthstarMLS

Copyright 2026 Regional Multiple Listing Service of Minnesota, Inc. All rights reserved. Information Deemed Reliable But Not Guaranteed. The data relating to real estate for sale on this web site comes in part from the Broker Reciprocity℠ Program of the Regional Multiple Listing Service of Minnesota, Inc. Real estate listings held by brokerage firms other than Pederson Realty are marked with the Broker Reciprocity℠ logo or the Broker Reciprocity℠ thumbnail logo (a little black house) and detailed information about them includes the name of the listing brokers.