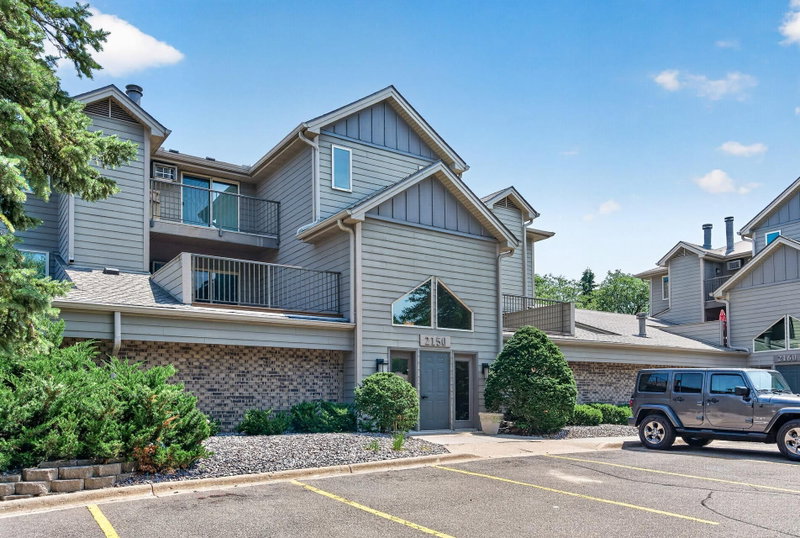
350 Shelard Parkway #106 - Photo 1
1 / 23
350 Shelard Parkway #106

350 Shelard Parkway #106, Saint Louis Park, MN 55426 - MLS# 7091065

MLS® #: 7091065|Days on Market: 89|Listed: Jul 31, 2026

$134,900

$149,500↓ 9.8%
Bedrooms
1
Bathrooms
1
Square Feet
850
Acres
3.943
Year Built
1980
Property Type
Residential
Heating
Electric, Baseboard
Cooling
Ceiling Fan(s), Window Unit(s)
Garages
1
Days on Market
89
School District
270 - Hopkins

NEW PRICE!! Rare, Updated, Move-In Ready Main-Level Living with own private exterior entrance! This spacious 1-bedroom, 1-bath condo offers 850 finished square feet, a private covered patio entrance, close assigned garage parking, and easy one-level living - without stairs and shared interior hallways of upper-level units. Bright, inviting interior has been professionally painted throughout featuring cozy wood-burning fireplace with freshly painted surround. Updated kitchen offers white cabinetry, granite countertops, plus newer stainless-steel dishwasher and refrigerator. Also, enjoy convenience of in-unit washer and dryer. Recent improvements include: new shower and shower surround, dishwasher, refrigerator, bathroom exhaust fan, and kitchen sink. Enjoy morning coffee on covered patio and private storage locker right outside your door. Just steps to community pool, green space, detached garage, and guest parking. Exceptional HOA package includes internet, cable, water, sewer, sanitation, lawn care, snow removal, exterior maintenance, professional management, and more - making everyday living easy. Ideally located near Trader Joe's, restaurants, coffee shops, West End, Medicine Lake, major highways, and just minutes to downtown Minneapolis! This condo offers incredible value and easy lifestyle in outstanding St. Louis Park location. An exceptional opportunity!

350 Shelard Parkway #106, Saint Louis Park, MN 55426

Ask an Agent

Interior Information

AppliancesDishwasher, Disposal, Dryer, Microwave, Range, Refrigerator, Washer
CoolingWindow Unit(s)
HeatingBaseboard
FuelElectric
Fireplaces1
Fireplace FeaturesLiving Room, Wood Burning
LaundryElectric Dryer Hookup, Main Level, In Unit, Washer Hookup
Dining RoomKitchen/Dining Room
Interior AmenitiesCable, Ceiling Fan(s), Main Floor Primary Bedroom, Natural Woodwork, Patio, In-Ground Sprinkler, Tile Floors, Washer/Dryer Hookup
ElectricCircuit Breakers

Size & Levels

LevelsOne
Total Finished Sq Ft850 sq ft
Above Grade Finished850 sq ft
Main Level Finished850 sq ft

Bathrooms

Full Baths1
Bathroom DetailsMain Floor Full Bath

Rooms

Main Level Rooms

Living Room14' x 15'
Dining Room11' x 11'
Kitchen8' x 8'
Bedroom11' x 14'
Patio12' x 8'

Exterior & Parking

ExteriorSteel Siding
RoofAge 8 Years or Less, Asphalt
FoundationBlock
Patio / PorchCovered, Front Porch
PoolShared
Garage Stalls1
Garage Size24x10 (240 sq ft)
ParkingDetached Garage, Garage Door Opener, Guest Parking, Parking Lot, Unassigned

Lot & Utilities

Property Subtype(CC) Low Rise (3- Levels)
Lot Size3.943 acres
Lot DimensionsCOMMON
Lot DescriptionPublic Transit (w/in 6 blks), Tree Coverage - Medium
ZoningResidential-Single Family
SubdivisionCondo 0132 Twin Fountains Condo
TownshipSaint Louis Park
CountyHennepin
SewerCity Sewer/Connected
WaterCity Water/Connected
Road FrontageCity Street

Homeowners Association

Association Fee$443 / month
AssociationGassen
Assessment PendingNo
Fee IncludesBuilding Exterior, Cable TV, Internet, Lawn Care, Maintenance Grounds, Professional Mgmt, Sanitation, Sewer, Shared Amenities, Snow Removal, Water

Financial & Tax Information

Annual Taxes$2,072
Tax Year2026
Tax w/ Assessments$2,072
Assessment PendingNo
Parcel Number0111722120012
Financing OptionsConventional, VA, Cash
Assumable MortgageNot Assumable
List TypeExclusive Right To Sell

Nearby Amenities

AmenitiesPool

Location

Call 612-356-2121For Showings and Questions

Schools

Broker Reciprocity logo
Listed by: RE/MAX Results
Source: NorthstarMLS

Copyright 2026 Regional Multiple Listing Service of Minnesota, Inc. All rights reserved. Information Deemed Reliable But Not Guaranteed. The data relating to real estate for sale on this web site comes in part from the Broker Reciprocity℠ Program of the Regional Multiple Listing Service of Minnesota, Inc. Real estate listings held by brokerage firms other than Pederson Realty are marked with the Broker Reciprocity℠ logo or the Broker Reciprocity℠ thumbnail logo (a little black house) and detailed information about them includes the name of the listing brokers.