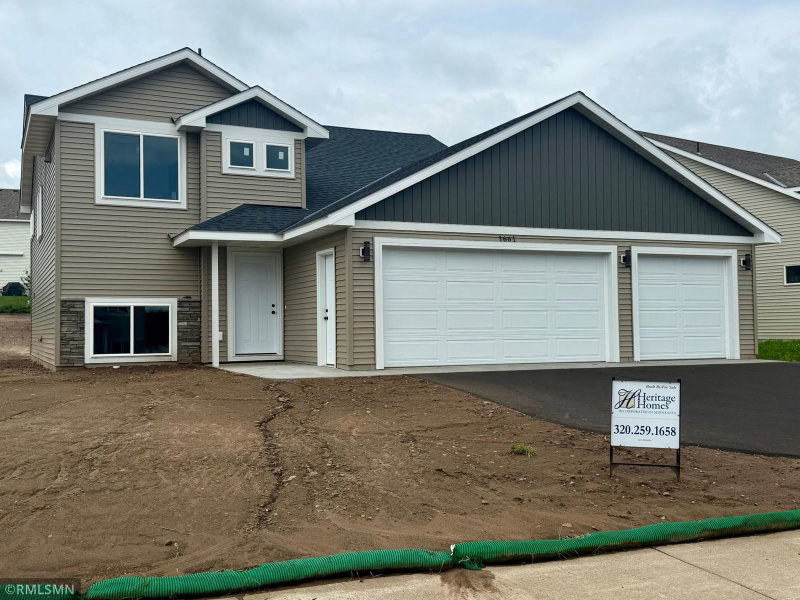
1256 Osauka Road NE - Photo 1
1 / 72
1256 Osauka Road NE
1256 Osauka Road NE
1256 Osauka Road NE
1256 Osauka Road NE
1256 Osauka Road NE

1256 Osauka Road NE, Sauk Rapids, MN 56379 - MLS# 7165107

MLS® #: 7165107|Days on Market: 2|Listed: Oct 27, 2026

$429,999

Bedrooms
5
Bathrooms
3
Square Feet
2,524
Acres
0.502
Year Built
2006
Property Type
Residential
Heating
Natural Gas, Forced Air, Fireplace(s)
Cooling
Central Air
Garages
3
Days on Market
2
School District
47 - Sauk Rapids-Rice

From the thoughtful layout to the outstanding condition, this home offers the space, amenities, and quality you've been searching for—all without the wait and expense of new construction.

This exceptional 4-level home showcases pride of ownership throughout, featuring a spacious multi-level design, three upper-level bedrooms including a private primary suite with a huge closet, and fabulous interior finishes.

Enjoy year-round comfort with 2 cozy fireplaces, lower-level in-floor heat, and an incredible amount of storage space. Did I mention there are 5 bedrooms!

Step outside to relax on the deck, patio, or relax in the hot tub, all overlooking the natural landscape of the backyard and perennial gardens on property. The finished 3-stall garage provides plenty of room for vehicles, hobbies, and extra storage.

Meticulously maintained and truly move-in ready, this home combines comfort, quality, and functionality in one exceptional package. Book your showing today!

1256 Osauka Road NE, Sauk Rapids, MN 56379

Ask an Agent

Interior Information

BasementDaylight/Lookout Windows, Finished, Storage Space, Sump Pump
AppliancesAir-To-Air Exchanger, Dishwasher, Disposal, Dryer, Microwave, Range, Refrigerator, Washer, Wine Cooler
CoolingCentral Air
HeatingForced Air, Fireplace(s), In-Floor Heating
FuelNatural Gas
Fireplaces2
Fireplace FeaturesFamily Room, Gas, Living Room
LaundryLaundry Room, Sink
Dining RoomInformal Dining Room
Electric200+ Amp Service

Size & Levels

LevelsFour or More Level Split
Total Finished Sq Ft2,944 sq ft
Above Grade Finished1,472 sq ft
Below Grade Finished1,052 sq ft
Main Level Finished724 sq ft

Bathrooms

Full Baths1
3/4 Baths2

Rooms

Main Level Rooms

Living Room16' x 15'
Dining Room14' x 9'
Kitchen14' x 13'

Upper Level Rooms

Bedroom14' x 13'
Bedroom 211' x 11'
Bedroom 311' x 11'

Lower Level Rooms

Family Room20' x 17'
Bedroom 411' x 10'

Basement Level Rooms

Bedroom 513' x 10'
Storage20' x 14'

Exterior & Parking

ExteriorSteel Siding
RoofAge 8 Years or Less
FoundationBlock
Patio / PorchComposite Decking, Patio
Garage Stalls3
ParkingAttached Garage, Finished Garage

Lot & Utilities

Property SubtypeSingle Family
Lot Size0.502 acres
Lot DimensionsIrregular
ZoningResidential-Single Family
SubdivisionPark View Estates
TownshipSauk Rapids
CountyBenton
SewerCity Sewer/Connected
WaterCity Water/Connected

Financial & Tax Information

Annual Taxes$4,956
Tax Year2025
Tax w/ Assessments$4,966
Assessment PendingNo
Parcel Number190433800
Financing OptionsConventional, VA, FHA, Cash
List TypeExclusive Right To Sell

Location

Call 612-356-2121For Showings and Questions

Schools

Broker Reciprocity logo
Listed by: Premier Real Estate Services
Source: NorthstarMLS

Copyright 2026 Regional Multiple Listing Service of Minnesota, Inc. All rights reserved. Information Deemed Reliable But Not Guaranteed. The data relating to real estate for sale on this web site comes in part from the Broker Reciprocity℠ Program of the Regional Multiple Listing Service of Minnesota, Inc. Real estate listings held by brokerage firms other than Pederson Realty are marked with the Broker Reciprocity℠ logo or the Broker Reciprocity℠ thumbnail logo (a little black house) and detailed information about them includes the name of the listing brokers.