1 / 41


4490 16th Avenue NW, Sauk Rapids, MN 56379 - MLS# 7159746
$459,900
Bedrooms
4
Bathrooms
3
Square Feet
3,210
Acres
0.482
Year Built
1993
Property Type
Residential
Heating
Natural Gas, Forced Air, Fireplace(s)
Cooling
Ceiling Fan(s), Central Air
Garages
2
Days on Market
15
School District
47 - Sauk Rapids-Rice
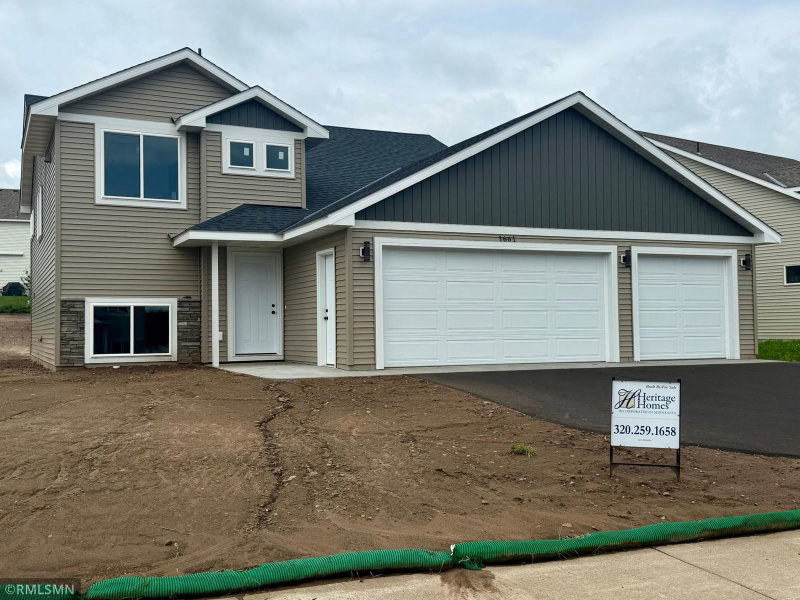
Move in ready 4 Br 3 Bath Ranch home with updated granite tops, huge island in kitchen, gas fireplace and tons of storage on a half-acre lot in desirable area.
This home has been meticulously maintained and loved, sellers have had systems gone through and septic system is compliant. Very spacious and tons of storage.
Interior Information
BasementBlock
AppliancesChandelier, Dishwasher, Dryer, ENERGY STAR Qualified Appliances, Gas Water Heater, Microwave, Range, Refrigerator, Stainless Steel Appliances, Wall Oven, Washer, Water Softener Owned
CoolingCentral Air
HeatingForced Air, Fireplace(s)
FuelNatural Gas
Fireplaces1
Fireplace FeaturesGas, Living Room
LaundryLaundry Room, Main Level
Dining RoomKitchen/Dining Room
Interior AmenitiesCeiling Fan(s), Deck, French Doors, Hardwood Floors, Kitchen Center Island, Kitchen Window, Primary Bedroom Walk-In Closet, Main Floor Primary Bedroom, Natural Woodwork, In-Ground Sprinkler, Tile Floors, Washer/Dryer Hookup
ElectricCircuit Breakers, 200+ Amp Service
Size & Levels
LevelsOne
Total Finished Sq Ft3,420 sq ft
Above Grade Finished1,710 sq ft
Below Grade Finished1,500 sq ft
Main Level Finished1,710 sq ft
Foundation Size57x30
Bathrooms
Full Baths2
1/2 Baths1
Bathroom DetailsFull Basement, Main Floor 1/2 Bath, Main Floor Full Bath
Rooms
Main Level Rooms
Living Room19' x 18'
Dining Room12' x 11'
Kitchen12' x 12'
Office10' x 13'
Bedroom14' x 13'
Bedroom 213' x 10'
Bedroom 312' x 12'
Laundry11' x 6'
Basement Level Rooms
Family Room22' x 14'
Bedroom 412' x 12'
Flex Room19' x 12'
Exterior & Parking
ExteriorMetal
ConstructionFrame
RoofAge 8 Years or Less, Asphalt
FoundationBlock
Patio / PorchComposite Decking, Deck
Garage Stalls2
Garage Size23x24 (552 sq ft)
ParkingAttached Garage, Concrete, Electric, Insulated Garage
Lot & Utilities
Property SubtypeSingle Family
Lot Size0.482 acres
Lot Dimensions100x209x100x209
Lot DescriptionTree Coverage - Medium
ZoningResidential-Single Family
SubdivisionThousand Oaks
TownshipSauk Rapids Twp
CountyBenton
SewerSeptic System Compliant - Yes
WaterDrilled, Well
Road FrontageCity Street
Other StructuresStorage Shed
Financial & Tax Information
Annual Taxes$3,530
Tax Year2026
Tax w/ Assessments$3,540
Assessment PendingNo
Parcel Number110044200
Financing OptionsConventional, VA, FHA, Cash
Assumable MortgageNot Assumable
List TypeExclusive Right To Sell