
2146 15th Street NE - Photo 1
1 / 48
2146 15th Street NE
2146 15th Street NE
2146 15th Street NE
2146 15th Street NE
2146 15th Street NE

2146 15th Street NE, Sauk Rapids, MN 56379 - MLS# 7115965

MLS® #: 7115965|Days on Market: 97|Listed: Jul 24, 2026

$279,900

$307,700↓ 9.0%
Bedrooms
3
Bathrooms
3
Square Feet
2,499
Acres
3.55
Year Built
1969
Property Type
Residential
Heating
Natural Gas, Hot Water
Cooling
Central Air
Garages
6
Days on Market
97
School District
47 - Sauk Rapids-Rice

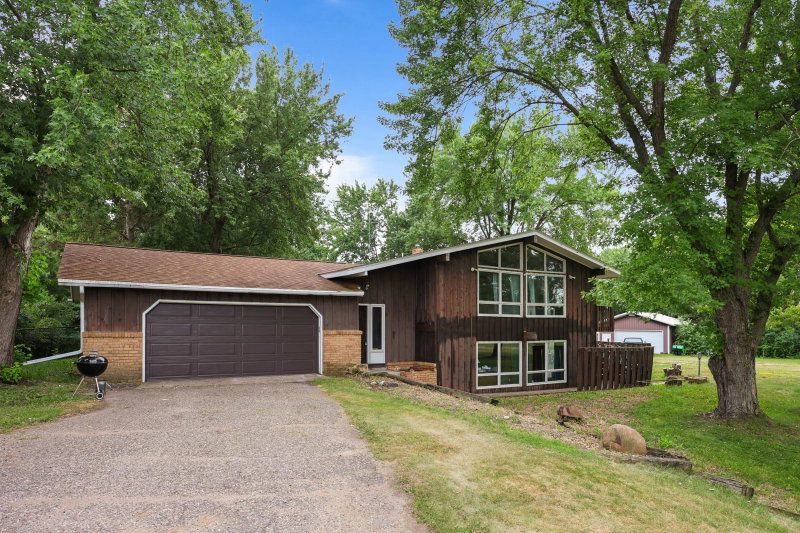
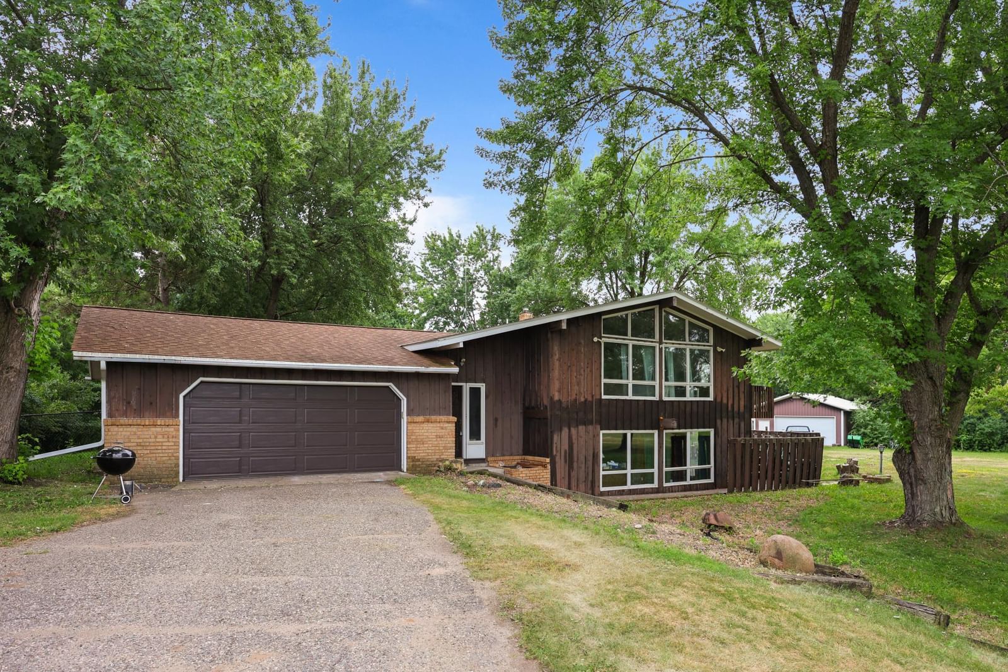
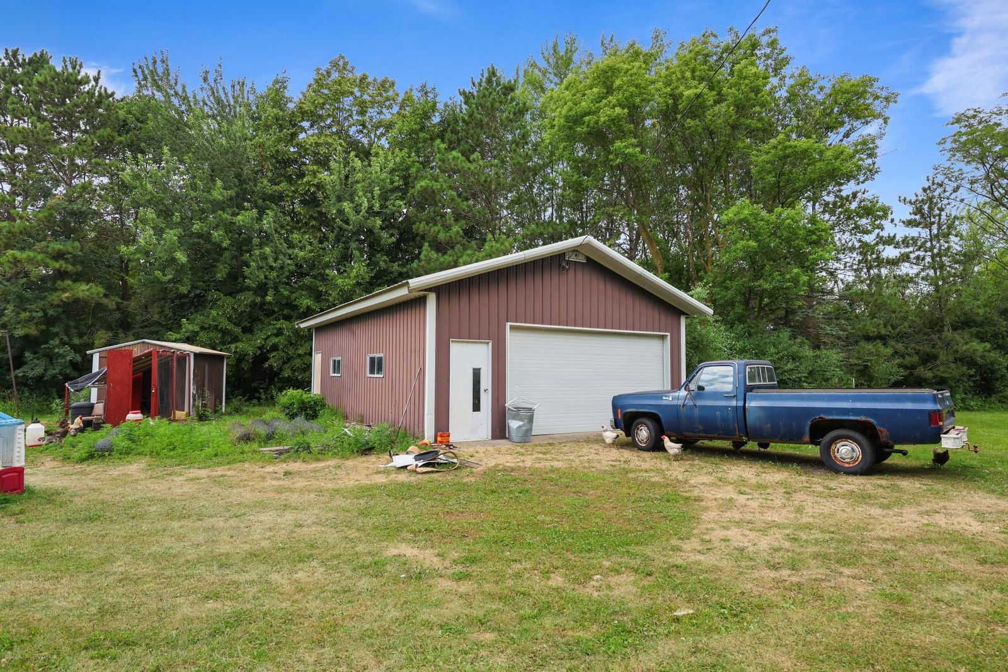
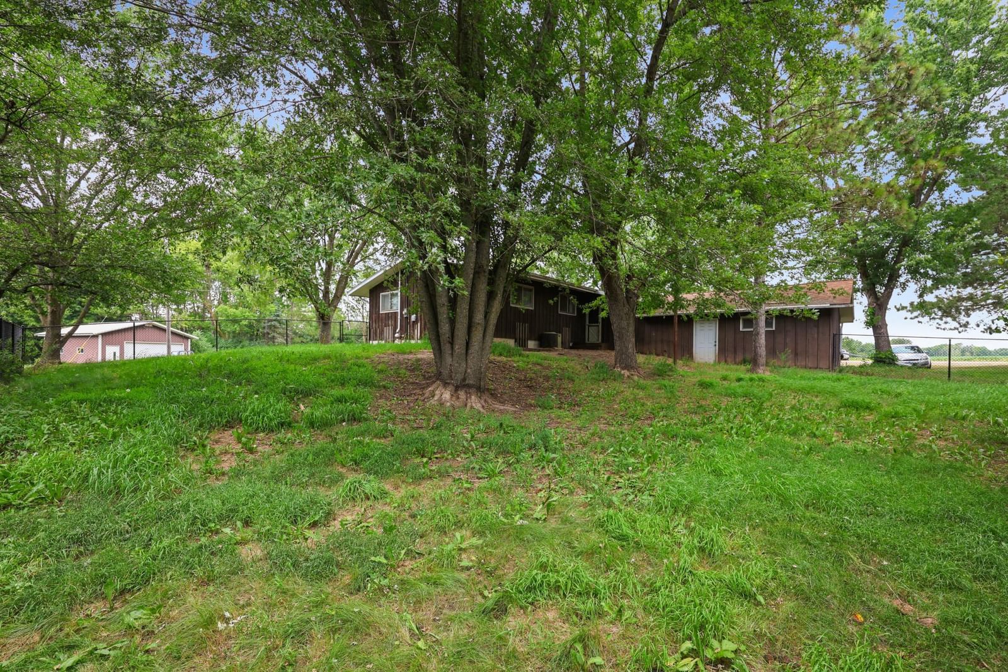
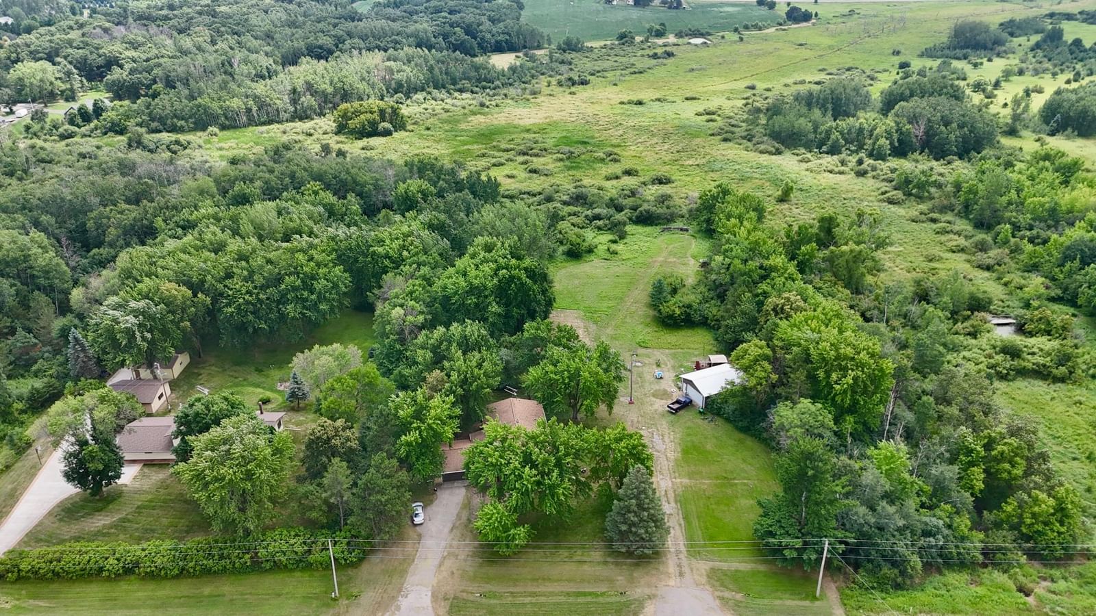
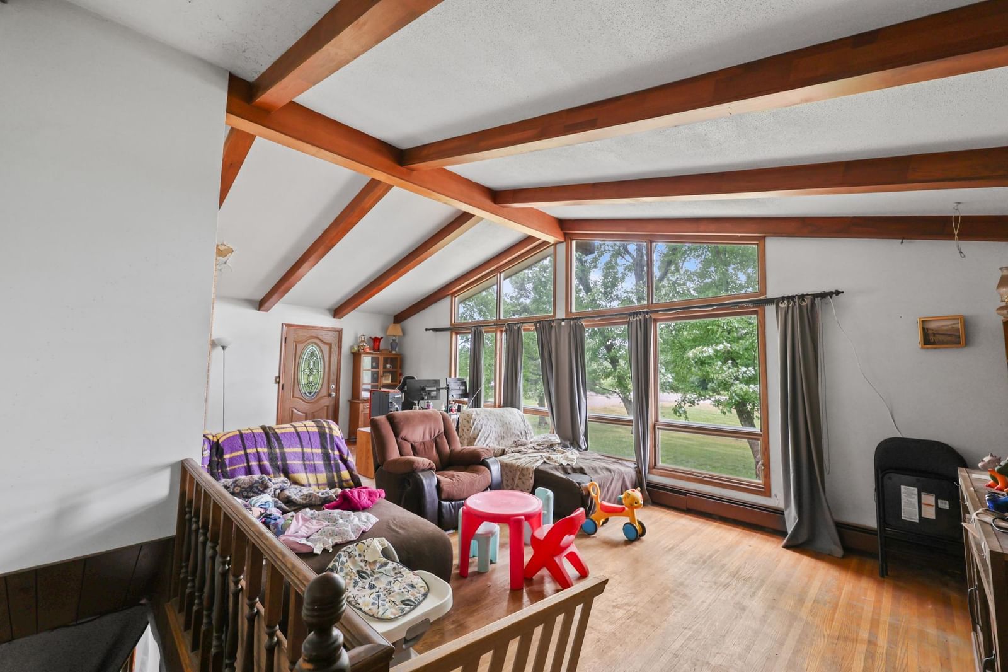
Rare opportunity just outside Sauk Rapids, situated on 3.55 acres with a peaceful country setting with fields across the road, this 3-bedroom bi-level offers space, privacy, and plenty of potential. The main level features a large living room with expansive windows overlooking the front yard, three bedrooms, a full bath, a primary half bath, and a compact galley kitchen. The lower level offers a large family room with abundant natural light, a walkout to the side yard, an additional ¾ bath, and a bonus room. A spacious foyer connects the home to the attached 24x24 double garage. Additional storage and workspace are available in the detached 24x34 building/garage. The private backyard includes a fenced area for dogs and a large open area currently used for golf or target practice. Sewer was installed in 2016. This property offers an excellent opportunity for a contractor, investor, or buyer looking to renovate and create a truly special acreage property close to town while enjoying a country setting and no backyard neighbors. Property is being sold as-is.

2146 15th Street NE, Sauk Rapids, MN 56379

Ask an Agent

Interior Information

BasementBlock, Daylight/Lookout Windows, Full, Partially Finished, Walkout
AppliancesRange, Refrigerator
CoolingCentral Air
HeatingBoiler, Hot Water
FuelNatural Gas
Fireplaces2
Fireplace FeaturesFamily Room, Living Room, Wood Burning
Interior AmenitiesDeck, Hardwood Floors, Natural Woodwork, Vaulted Ceiling(s), Washer/Dryer Hookup

Size & Levels

LevelsSplit Entry (Bi-Level)
Total Finished Sq Ft2,499 sq ft
Above Grade Finished1,428 sq ft
Below Grade Finished1,071 sq ft
Main Level Finished1,428 sq ft

Bathrooms

Full Baths1
3/4 Baths1
1/2 Baths1
Bathroom Details1/2 Primary, 3/4 Basement, Main Floor 1/2 Bath, Upper Level Full Bath

Rooms

Main Level Rooms

Living Room27' x 13'
Dining Room11' x 9'
Kitchen9'6" x 7'10"
Bedroom14' x 11'
Bedroom 214' x 11'
Bedroom 311' x 10'

Lower Level Rooms

Family Room22' x 13'
Office16' x 15'

First Level Rooms

Foyer19' x 10'

Exterior & Parking

ExteriorWood
FoundationBlock
Garage Stalls6
Garage Size24x24 (576 sq ft)
ParkingAttached Garage, Asphalt, Garage Door Opener

Lot & Utilities

Property SubtypeSingle Family
Lot Size3.55 acres
Lot Dimensions1793x234
ZoningResidential-Single Family
TownshipSauk Rapids
CountyBenton
SewerPrivate Sewer
WaterWell
Road FrontageCounty Road, Paved Streets
Other StructuresPole Building

Financial & Tax Information

Annual Taxes$2,554
Tax Year2026
Tax w/ Assessments$2,564
Other Annual Assessments$10
Parcel Number090052900
Financing OptionsConventional, Cash
List TypeExclusive Right To Sell

Location

Call 612-356-2121For Showings and Questions

Schools

Broker Reciprocity logo
Listed by: Premier Real Estate Services
Source: NorthstarMLS

Copyright 2026 Regional Multiple Listing Service of Minnesota, Inc. All rights reserved. Information Deemed Reliable But Not Guaranteed. The data relating to real estate for sale on this web site comes in part from the Broker Reciprocity℠ Program of the Regional Multiple Listing Service of Minnesota, Inc. Real estate listings held by brokerage firms other than Pederson Realty are marked with the Broker Reciprocity℠ logo or the Broker Reciprocity℠ thumbnail logo (a little black house) and detailed information about them includes the name of the listing brokers.