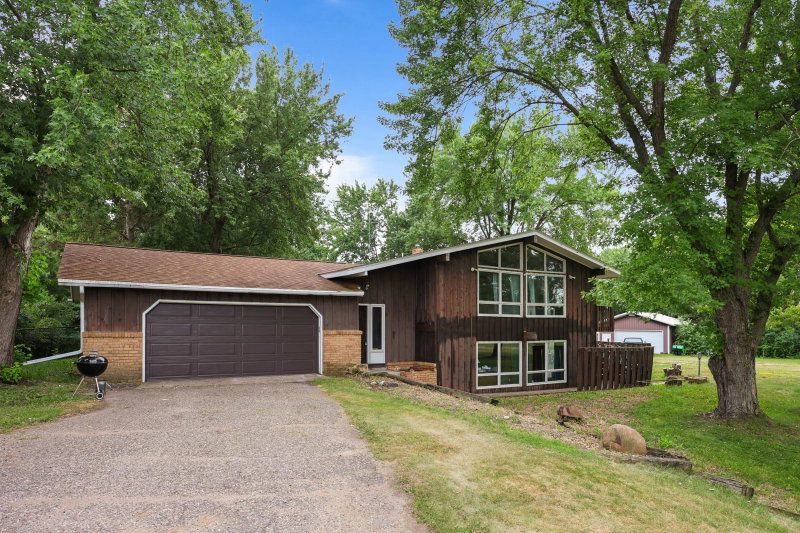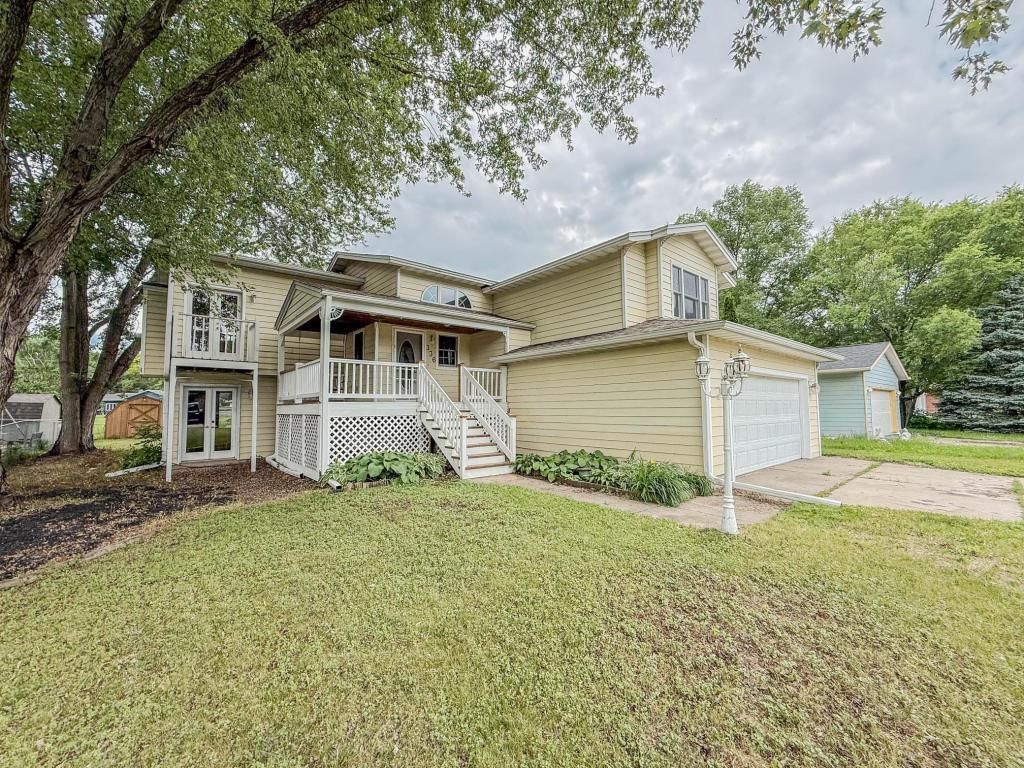
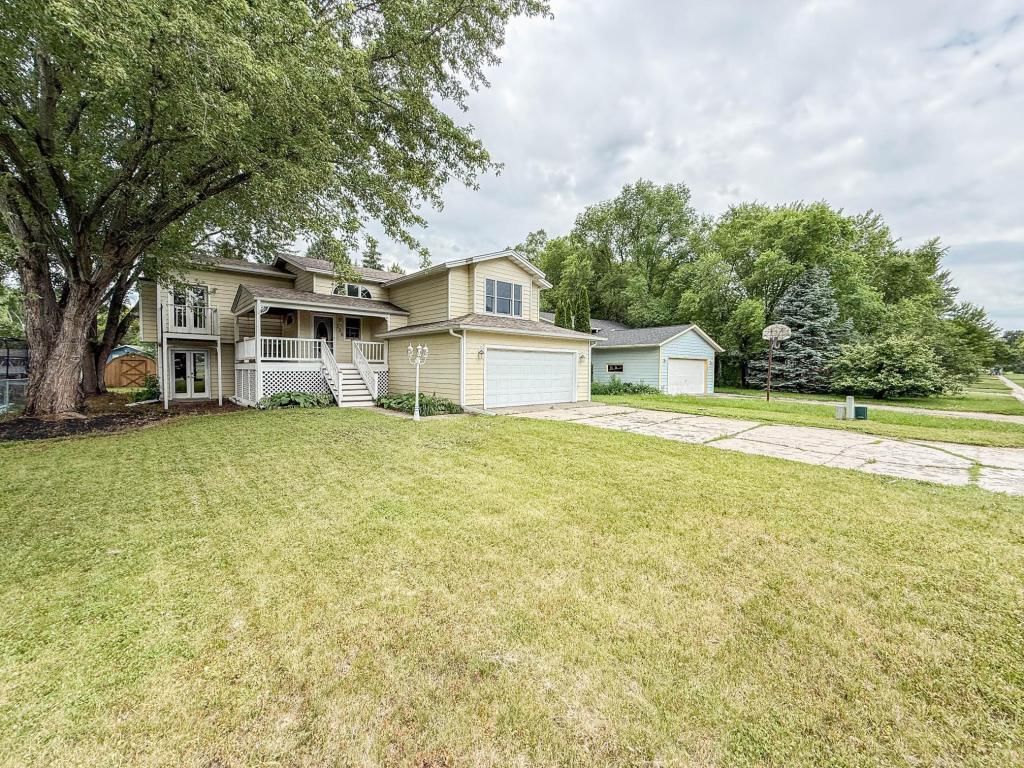
336 9 1/2 Street N - Photo 1
1 / 44
336 9 1/2 Street N
336 9 1/2 Street N
336 9 1/2 Street N
336 9 1/2 Street N
336 9 1/2 Street N

336 9 1/2 Street N, Sauk Rapids, MN 56379 - MLS# 7103409

MLS® #: 7103409|Days on Market: 119|Listed: Jul 2, 2026

$299,900

$320,000↓ 6.3%
Bedrooms
3
Bathrooms
2
Square Feet
2,540
Acres
0.207
Year Built
1987
Property Type
Residential
Heating
Natural Gas, Forced Air
Cooling
Ceiling Fan(s), Central Air
Garages
2
Days on Market
119
School District
47 - Sauk Rapids-Rice

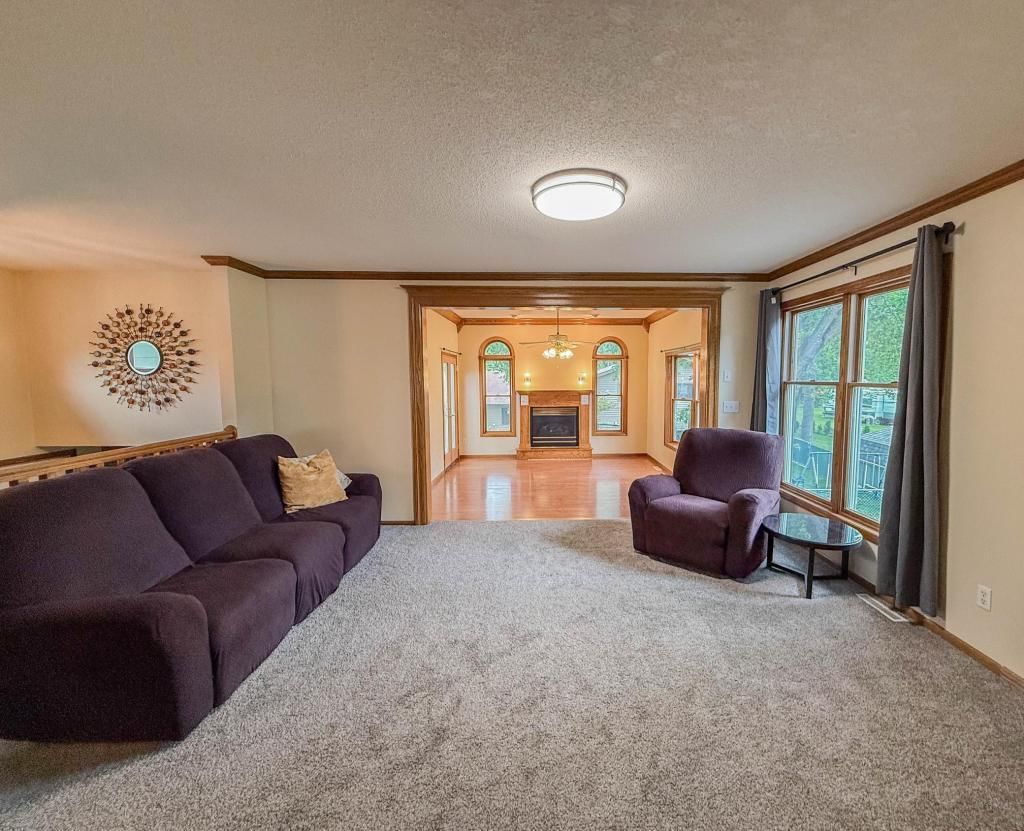
Welcome home to a one-of-a-kind property overflowing with custom details, beautiful character, versatility, and seamless indoor-outdoor living in the heart of Sauk Rapids. Designed with spectacular entertainment flow, the main level greets you with a large recreation room featuring a wet bar and flex office nook, leading to a cozy sunken family room with a fireplace, two spacious bedrooms (one with a private sitting area), and a full bath. Upstairs, a second light-filled living area showcases a beautiful fireplace and side balcony, seamlessly connecting the kitchen and formal dining room with a bay window. The kitchen serves as the ultimate hub with views of all living spaces, an eat-at center island, a convenient second washer/dryer hookup, and a stunning breakfast nook that opens to the upper deck. Upper level is complete with a primary bedroom, and 3/4 bathroom. There is a dedicated lower-level laundry platform and utility area as well. This property truly shines with its outdoor retreats—including a front porch swing, upper and lower decks, and a wood-accented, 3-season all-glass sunroom perfect for enjoying the views of the backyard! Schedule a showing today!

336 9 1/2 Street N, Sauk Rapids, MN 56379

Ask an Agent

Interior Information

BasementPartial
AppliancesDishwasher, Dryer, Microwave, Range, Refrigerator, Washer
CoolingCentral Air
HeatingForced Air
FuelNatural Gas
Fireplaces2
Fireplace FeaturesFamily Room, Gas
LaundryIn Basement, Electric Dryer Hookup, In Kitchen, Washer Hookup
Dining RoomBreakfast Area, Separate/Formal Dining Room
Interior AmenitiesBalcony, Ceiling Fan(s), Deck, Kitchen Center Island, Kitchen Window, Primary Bedroom Walk-In Closet, Natural Woodwork, Patio, Porch, Sun Room, Washer/Dryer Hookup, Wet Bar
ElectricCircuit Breakers

Size & Levels

LevelsThree Level Split
Total Finished Sq Ft2,540 sq ft
Above Grade Finished2,504 sq ft
Below Grade Finished36 sq ft
Main Level Finished2,504 sq ft

Bathrooms

Full Baths1
3/4 Baths1
Bathroom DetailsMain Floor Full Bath, Upper Level 3/4 Bath

Rooms

Main Level Rooms

Family Room12' x 16'
Office6' x 8'
Sitting Room7' x 8'5"
Bedroom 211' x 11'
Bedroom 310' x 11'
Three Season Porch10' x 11'
Recreation Room16' x 16'

Upper Level Rooms

Living Room13' x 16'
Family Room12' x 16'
Dining Room10' x 13'
Kitchen15' x 15'
Bedroom12' x 15'
Sun Room9' x 12'

Lower Level Rooms

Laundry6' x 6'

Exterior & Parking

ExteriorFiber Board
RoofAge 8 Years or Less, Asphalt
FoundationBlock
Patio / PorchCovered, Deck, Front Porch, Glass Enclosed, Porch, Side Porch
Garage Stalls2
Garage Size22x22 (484 sq ft)
ParkingAttached Garage, Concrete, Electric, Garage Door Opener, Insulated Garage

Lot & Utilities

Property SubtypeSingle Family
Lot Size0.207 acres
Lot Dimensions75x134
ZoningResidential-Single Family
SubdivisionWest Country Estates
TownshipSauk Rapids
CountyBenton
SewerCity Sewer/Connected
WaterCity Water/Connected
Road FrontageCity Street, Curbs, Paved Streets
Other StructuresStorage Shed

Financial & Tax Information

Annual Taxes$3,948
Tax Year2026
Tax w/ Assessments$3,948
Assessment PendingNo
Parcel Number190244400
Financing OptionsConventional, Cash
List TypeExclusive Right To Sell

Location

Call 612-356-2121For Showings and Questions

Schools

Broker Reciprocity logo
Listed by: Orsten Realty
Source: NorthstarMLS

Copyright 2026 Regional Multiple Listing Service of Minnesota, Inc. All rights reserved. Information Deemed Reliable But Not Guaranteed. The data relating to real estate for sale on this web site comes in part from the Broker Reciprocity℠ Program of the Regional Multiple Listing Service of Minnesota, Inc. Real estate listings held by brokerage firms other than Pederson Realty are marked with the Broker Reciprocity℠ logo or the Broker Reciprocity℠ thumbnail logo (a little black house) and detailed information about them includes the name of the listing brokers.