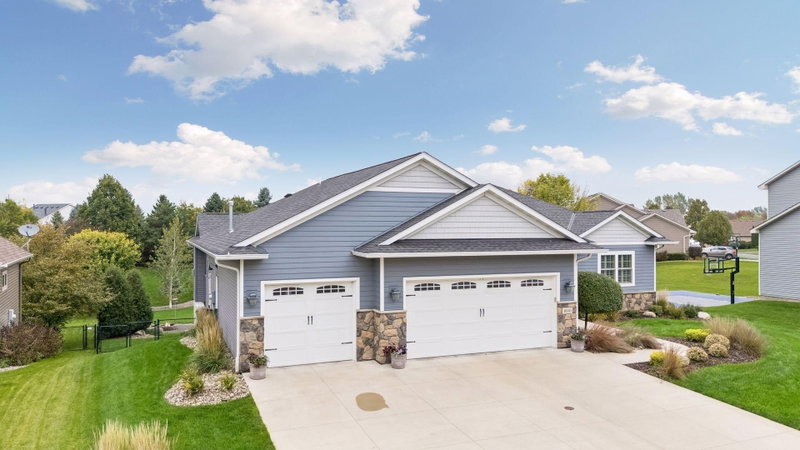
682 Tanager Road - Photo 1
1 / 51
682 Tanager Road
682 Tanager Road
682 Tanager Road
682 Tanager Road
682 Tanager Road

682 Tanager Road, Waconia, MN 55387 - MLS# 7158968

MLS® #: 7158968|Days on Market: 7|Listed: Oct 21, 2026

$899,999

Bedrooms
5
Bathrooms
4
Square Feet
4,741
Acres
0.55
Year Built
1996
Property Type
Residential
Heating
Natural Gas, Forced Air
Cooling
Central Air
Garages
2
Days on Market
7
School District
110 - Waconia

Enjoy lakefront living on Burandt Lake in Waconia in this spacious two-story home set on a beautiful 0.55-acre lot. Offering 4,991 finished square feet, 5 bedrooms, and 4 bathrooms, the home features generous living spaces and beautiful lake views. Oversized windows bring in abundant natural light, while the open main level connects the kitchen and vaulted family room. Oak cabinetry and custom built-ins carry throughout the home, including the kitchen, office, and lower-level living spaces. Hardwood floors, a grand staircase, a spacious entryway, and a separate formal dining room complete the main level. Screened outdoor spaces on both the main and lower levels offer places to relax and enjoy the lakefront setting. The walkout leads to a large, flat backyard with a firepit, pergola, and sprinkler system. Upstairs, the primary suite features a walk-in closet, private bath, and bonus room with a fireplace, additional storage, and a balcony overlooking the lake. The walkout lower level offers a spacious recreation room with a fireplace and built-ins, a second kitchen, and a workshop beneath the garage. With it's own entrance, this level has potential for a completely separate living space. In-floor heat in the full basement and workshop adds comfort, while a storage shed provides additional space for outdoor equipment and belongings. With multiple gathering spaces and inviting indoor and outdoor areas, this home offers a wonderful opportunity to enjoy life on Burandt Lake.

682 Tanager Road, Waconia, MN 55387

Ask an Agent

Interior Information

BasementFinished, Kitchenette, Storage Space, Walkout
AppliancesDishwasher, Disposal, Dryer, Microwave, Range, Refrigerator, Stainless Steel Appliances, Washer, Water Softener Owned
CoolingCentral Air
HeatingForced Air
FuelNatural Gas
Fireplaces2
LaundryLaundry Room, Main Level
Dining RoomSeparate/Formal Dining Room

Size & Levels

LevelsTwo
Total Finished Sq Ft5,411 sq ft
Above Grade Finished3,366 sq ft
Below Grade Finished1,375 sq ft
Main Level Finished2,071 sq ft

Bathrooms

Full Baths2
3/4 Baths1
1/2 Baths1
Bathroom Details3/4 Basement, Full Primary, Private Primary, Main Floor Full Bath, Separate Tub & Shower, Upper Level Full Bath

Rooms

Other Rooms

Living Room14'5" x 14'5"
Family Room14' x 14'
Dining Room14' x 13'
Kitchen14' x 14'5"
Bedroom17'5" x 17'5"
Bedroom 214' x 11'
Bedroom 314' x 11'
Bedroom 412' x 20'
Bedroom 512' x 11'
Laundry9' x 7'
Recreation Room35' x 14'5"
Kitchen- 2nd15'5" x 13'
Screened Porch14' x 14'
Bonus Room21' x 25'5"

Exterior & Parking

ExteriorAluminum Siding
FoundationBlock
Patio / PorchPatio
Garage Stalls2
ParkingAttached Garage, Garage Door Opener

Lot & Utilities

Property SubtypeSingle Family
Lot Size0.55 acres
Lot DimensionsIrregular
ZoningResidential-Single Family
SubdivisionHunters Crossing Second Add
TownshipWaconia
CountyCarver
SewerCity Sewer/Connected
WaterCity Water/Connected
Road FrontageCity Street, Paved Streets
WaterfrontLake View

Financial & Tax Information

Annual Taxes$10,731
Tax Year2026
Tax w/ Assessments$10,766
Other Annual Assessments$35
Parcel Number753460080
Assumable MortgageNot Assumable
List TypeExclusive Right To Sell

Location

Call 612-356-2121For Showings and Questions

Schools

Broker Reciprocity logo
Listed by: RE/MAX Advantage Plus
Source: NorthstarMLS

Copyright 2026 Regional Multiple Listing Service of Minnesota, Inc. All rights reserved. Information Deemed Reliable But Not Guaranteed. The data relating to real estate for sale on this web site comes in part from the Broker Reciprocity℠ Program of the Regional Multiple Listing Service of Minnesota, Inc. Real estate listings held by brokerage firms other than Pederson Realty are marked with the Broker Reciprocity℠ logo or the Broker Reciprocity℠ thumbnail logo (a little black house) and detailed information about them includes the name of the listing brokers.