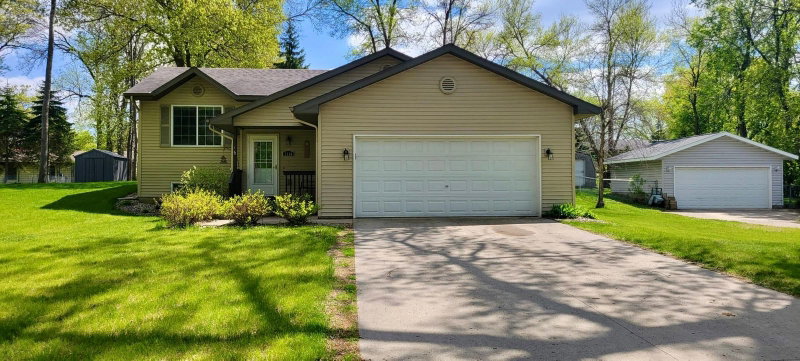
1205 N Nokomis - Photo 1
1 / 35
1205 N Nokomis
1205 N Nokomis
1205 N Nokomis
1205 N Nokomis
1205 N Nokomis

1205 N Nokomis, Alexandria, MN 56308 - MLS# 7001988

MLS® #: 7001988|Days on Market: 311|Listed: Dec 22, 2025

$295,000

$395,000↓ 25.3%
Bedrooms
4
Bathrooms
2
Square Feet
2,980
Acres
1.04
Year Built
1900
Property Type
Residential
Heating
Natural Gas, Forced Air
Cooling
Central Air, Wall Unit(s)
Garages
4
Days on Market
311
School District
206 - Alexandria

Prime Location on N Nokomis! High visibility and steady traffic make this 1-acre property an exceptional opportunity for both commercial and residential use. Located in the desirable B-1 General Business district, it offers outstanding market presence and a wide range of permitted uses. Ideal for retail, professional services, or customer-facing businesses, this property also features a solid 4-bedroom, 2-story single-family residence—perfect for owner occupancy, rental income, or conversion into office space. With approximately 3,000 sq. ft., the home is suitable for year-round use and includes over 1,200 sq. ft. on the main level, featuring a kitchen, dining room with fireplace, living room, porch, entry/laundry room, and a main-floor bath. The upper level offers four bedrooms and an additional bath. Two detached outbuildings, each approximately 24' x 40', provide excellent options for garage space, storage, or expanded business operations. Whether you're looking to establish your business, generate rental income, or utilize both, this versatile property in a highly sought-after location is worth a serious look. Explore the potential today!

1205 N Nokomis, Alexandria, MN 56308

Ask an Agent

Interior Information

BasementPartial, Concrete, Storage Space, Unfinished
AppliancesDishwasher, Dryer, Electric Water Heater, Range, Refrigerator, Washer, Water Softener Owned
CoolingCentral Air, Wall Unit(s)
HeatingForced Air
FuelNatural Gas
Fireplaces2
Fireplace FeaturesFamily Room, Gas
LaundryElectric Dryer Hookup, Main Level, In Unit, Washer Hookup
Dining RoomEat In Kitchen, Separate/Formal Dining Room
Interior AmenitiesKitchen Window, Porch, Washer/Dryer Hookup
ElectricCircuit Breakers

Size & Levels

LevelsTwo
Total Finished Sq Ft3,288 sq ft
Above Grade Finished2,980 sq ft
Main Level Finished1,233 sq ft
Foundation Size32x35x32x35

Bathrooms

Full Baths1
1/2 Baths1
Bathroom DetailsMain Floor 1/2 Bath, Upper Level Full Bath

Rooms

Main Level Rooms

Living Room24' x 16'
Dining Room16' x 14'
Kitchen17' x 14'
Den16' x 9'
Bathroom9' x 9'
Laundry16' x 8'
Porch25' x 10'

Upper Level Rooms

Bedroom16' x 14'
Bedroom 213' x 13'
Bedroom 312' x 12'
Bedroom 412' x 8'
Bathroom9' x 8'

Exterior & Parking

ExteriorSteel Siding
ConstructionFrame
RoofAsphalt, Pitched
FoundationConcrete Perimeter
Patio / PorchEnclosed, Front Porch
Garage Stalls4
Garage Size40x24 (970 sq ft)
Garage Door9' wide x 7' tall
ParkingDetached Garage, Asphalt, Multiple Garages, Parking Lot, Paved Lot

Lot & Utilities

Property SubtypeSingle Family
Lot Size1.04 acres
Lot Dimensions130x349x130x349
Lot DescriptionTree Coverage - Medium
ZoningBusiness/Commercial,Residential-Single Family
SubdivisionAud Sub
TownshipAlexandria
CountyDouglas
SewerCity Sewer/Connected
WaterDrilled
Road FrontageCity Street, Paved Streets
Other StructuresGarage(s)
Power CompanyAlexandria Light & Power

Financial & Tax Information

Annual Taxes$7,494
Tax Year2025
Tax w/ Assessments$7,494
Assessment PendingNo
Parcel NumberTBD
Financing OptionsConventional, Cash
List TypeExclusive Right To Sell

Location

Call 612-356-2121For Showings and Questions

Schools

Broker Reciprocity logo
Listed by: Century 21 First Realty, Inc.
Source: NorthstarMLS

Copyright 2026 Regional Multiple Listing Service of Minnesota, Inc. All rights reserved. Information Deemed Reliable But Not Guaranteed. The data relating to real estate for sale on this web site comes in part from the Broker Reciprocity℠ Program of the Regional Multiple Listing Service of Minnesota, Inc. Real estate listings held by brokerage firms other than Pederson Realty are marked with the Broker Reciprocity℠ logo or the Broker Reciprocity℠ thumbnail logo (a little black house) and detailed information about them includes the name of the listing brokers.