
822 Westwood Drive SW - Photo 1
1 / 54
822 Westwood Drive SW

822 Westwood Drive SW, Alexandria, MN 56308 - MLS# 7108247

MLS® #: 7108247|Days on Market: 105|Listed: Jul 16, 2026

$259,900

$279,900↓ 7.1%
Open HouseOct 31, 11 AM - 12:30 PM
Bedrooms
4
Bathrooms
2
Square Feet
2,158
Acres
0.21
Year Built
1951
Property Type
Residential
Heating
Natural Gas, Forced Air
Cooling
Central Air
Garages
1
Days on Market
105
School District
206 - Alexandria

Welcome home to this well-maintained 4-bedroom, 2-bath home in one of Alexandria's most established neighborhoods. Conveniently located just one block from Lincoln Elementary School, this property offers the perfect combination of comfort, functionality, and a location that makes everyday living easy.

The main level features two bedrooms, a spacious eat-in kitchen with a beautifully preserved vintage 1950s wall oven that adds timeless character, and a bright, welcoming living space. Upstairs you'll find two additional bedrooms, providing flexibility for family, guests, a home office, or hobby space.

The finished lower level offers a large family room, a second bathroom, and additional living space ideal for entertaining, movie nights, or relaxing after a busy day.

Outside, you'll appreciate the durable steel siding, architectural shingles, concrete driveway, sidewalks, and backyard patio, creating a low-maintenance property that's ready to enjoy.

If you're searching for a move-in-ready home in Alexandria, Minnesota near schools, parks, shopping, and everyday conveniences, 822 Westwood Drive deserves a place at the top of your list. This well-cared-for home offers the space, location, and value today's buyers have been waiting for.

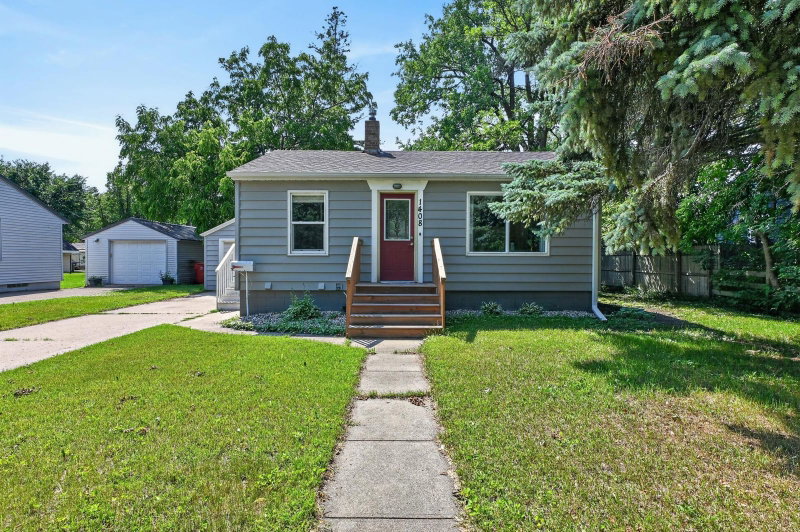
822 Westwood Drive SW, Alexandria, MN 56308

Ask an Agent

Open Houses

  • OCT31
    Saturday
    11 AM - 12:30 PM

Interior Information

BasementBlock, Full
AppliancesCooktop, Refrigerator, Wall Oven
CoolingCentral Air
HeatingForced Air
FuelNatural Gas
LaundryLower Level
Dining RoomKitchen/Dining Room
Interior AmenitiesPatio
ElectricCircuit Breakers, 100 Amp Service

Size & Levels

LevelsOne and One Half
Total Finished Sq Ft1,873 sq ft
Above Grade Finished1,822 sq ft
Below Grade Finished336 sq ft
Main Level Finished1,087 sq ft
Foundation Size24.5x30

Bathrooms

Full Baths1
3/4 Baths1
Bathroom Details3/4 Basement, Main Floor Full Bath

Rooms

Main Level Rooms

Living Room16'5" x 12'
Dining Room8' x 11'5"
Kitchen12' x 8'
Bedroom23' x 9'
Bedroom 212' x 8'
Bathroom16'5" x 7'

Upper Level Rooms

Bedroom 315' x 11'
Bedroom 415' x 9'

Lower Level Rooms

Family Room28' x 14'
Bathroom16' x 12'
Storage12' x 7'

Exterior & Parking

ExteriorSteel Siding
RoofAsphalt
FoundationBrick/Mortar
Patio / PorchPatio
Garage Stalls1
ParkingAttached Garage

Lot & Utilities

Property SubtypeSingle Family
Lot Size0.21 acres
Lot Dimensions68 134
ZoningResidential-Single Family
TownshipAlexandria
CountyDouglas
SewerCity Sewer/Connected
WaterCity Water/Connected

Financial & Tax Information

Annual Taxes$2,078
Tax Year2026
Tax w/ Assessments$2,078
Other Annual Assessments$139
Assessment PendingNo
Parcel Number632928000
Financing OptionsConventional, VA, FHA, Cash, USDA
Assumable MortgageNot Assumable
List TypeExclusive Right To Sell

Location

Call 612-356-2121For Showings and Questions

Schools

Broker Reciprocity logo
Listed by: Coldwell Banker Crown Realtors
Source: NorthstarMLS

Copyright 2026 Regional Multiple Listing Service of Minnesota, Inc. All rights reserved. Information Deemed Reliable But Not Guaranteed. The data relating to real estate for sale on this web site comes in part from the Broker Reciprocity℠ Program of the Regional Multiple Listing Service of Minnesota, Inc. Real estate listings held by brokerage firms other than Pederson Realty are marked with the Broker Reciprocity℠ logo or the Broker Reciprocity℠ thumbnail logo (a little black house) and detailed information about them includes the name of the listing brokers.