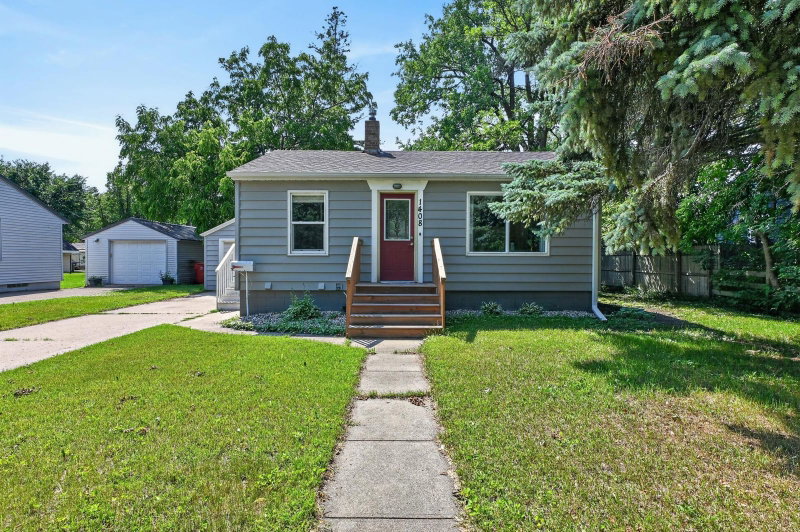
1207 N Mckay Avenue NE - Photo 1
1 / 42
1207 N Mckay Avenue NE

1207 N Mckay Avenue NE, Alexandria, MN 56308 - MLS# 7127869

MLS® #: 7127869|Days on Market: 75|Listed: Aug 15, 2026
Active-Contingent

$229,000

$249,000↓ 8.0%
Bedrooms
3
Bathrooms
2
Square Feet
2,284
Acres
1.52
Year Built
1966
Property Type
Residential
Heating
Natural Gas, Baseboard, Hot Water
Cooling
Ceiling Fan(s), Central Air
Garages
2
Days on Market
75
School District
206 - Alexandria

Some homes simply have walls and rooms. Others have a feeling. A feeling that welcomes you in, slows you down, and makes you think, “I could see myself here.” Sitting on a corner lot on 1.52 acres, this inviting 3-bedroom, 2-bath home offers the space, comfort you've been looking for, while keeping you just minutes from downtown Alexandria, schools, restaurants, shopping, trails, and lakes. Step inside and you'll immediately notice the warm, spacious layout and abundant natural light pouring through the windows. The main level features two bedrooms, a full bathroom, convenient main-floor laundry and a cozy fireplace. Outside you'll find a spacious deck and look out over your own slice of paradise. Kids running through the yard, pets having room to roam, friends and family gathered around for when you host. Make your way to the lower level to find a third bedroom, bathroom, and a versatile flex room. Whether you envision a home office, playroom, hobby space, storage, or additional sleeping space, the possibilities are yours. The 2-stall attached garage provides room for vehicles, toys, and all the things that come with living the life you've imagined. Whatever your next chapter looks like, this property just might be the place where it begins. Come take a look. You may walk in as a buyer and walk out already picturing your life here.

1207 N Mckay Avenue NE, Alexandria, MN 56308

Ask an Agent

Interior Information

BasementBlock, Daylight/Lookout Windows, Finished, Full, Storage Space, Walkout
AppliancesDishwasher, Disposal, Dryer, Gas Water Heater, Water Filtration System, Microwave, Range, Refrigerator, Washer, Water Softener Owned
CoolingCentral Air
HeatingBaseboard, Boiler, Hot Water
FuelNatural Gas
Fireplaces1
Fireplace FeaturesWood Burning
LaundryIn Hall, Main Level
Dining RoomInformal Dining Room
Interior AmenitiesCeiling Fan(s), Dock, Kitchen Center Island, Kitchen Window, Main Floor Primary Bedroom, Natural Woodwork, Patio, Washer/Dryer Hookup
ElectricFuses

Size & Levels

LevelsOne
Total Finished Sq Ft2,316 sq ft
Above Grade Finished1,224 sq ft
Below Grade Finished1,060 sq ft
Main Level Finished1,224 sq ft
Foundation Size42x26

Bathrooms

Full Baths2
Bathroom DetailsFull Basement, Main Floor Full Bath

Rooms

Main Level Rooms

Living Room25' x 12'
Dining Room13' x 10'
Kitchen13' x 13'
Bedroom13' x 10'
Bedroom 214' x 13'
Bathroom9' x 7'
Laundry-

Lower Level Rooms

Family Room25' x 19'
Bedroom 313' x 11'
Bathroom9' x 7'
Utility Room25' x 10'

Other Rooms

Patio21' x 10'
Deck29' x 9'

Exterior & Parking

ExteriorVinyl
ConstructionBlock, Concrete, Frame
RoofAsphalt, Pitched
FoundationBlock, Poured Concrete
Patio / PorchDeck, Porch
Garage Stalls2
Garage Size30x12 (360 sq ft)
ParkingAttached Garage, Asphalt, Electric, Garage Door Opener, Storage, Tuckunder Garage

Lot & Utilities

Property SubtypeSingle Family
Lot Size1.52 acres
Lot Dimensions94 X 355 X 160 X 103 X 389
Lot DescriptionCorner Lot, Tree Coverage - Medium
ZoningResidential-Single Family
SubdivisionDiekmans Hwy Acres 1st Add
TownshipAlexandria
CountyDouglas
SewerCity Sewer/Connected
WaterPrivate, Well
Road FrontageCity Street, Curbs, Paved Streets, Storm Sewer

Financial & Tax Information

Annual Taxes$1,621
Tax Year2026
Tax w/ Assessments$1,760
Other Annual Assessments$139
Assessment PendingNo
Parcel Number636302620
Financing OptionsConventional, Cash
List TypeExclusive Right To Sell

Location

Call 612-356-2121For Showings and Questions

Schools

Broker Reciprocity logo
Listed by: Counselor Realty Inc of Alex
Source: NorthstarMLS

Copyright 2026 Regional Multiple Listing Service of Minnesota, Inc. All rights reserved. Information Deemed Reliable But Not Guaranteed. The data relating to real estate for sale on this web site comes in part from the Broker Reciprocity℠ Program of the Regional Multiple Listing Service of Minnesota, Inc. Real estate listings held by brokerage firms other than Pederson Realty are marked with the Broker Reciprocity℠ logo or the Broker Reciprocity℠ thumbnail logo (a little black house) and detailed information about them includes the name of the listing brokers.