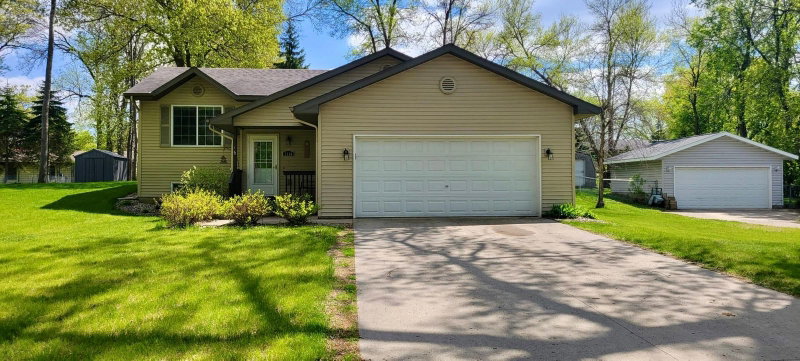
415 Jefferson Street - Photo 1
1 / 59
415 Jefferson Street

415 Jefferson Street, Alexandria, MN 56308 - MLS# 7102914

MLS® #: 7102914|Days on Market: 108|Listed: Jul 13, 2026

$299,900

$329,900↓ 9.1%
Bedrooms
4
Bathrooms
2
Square Feet
2,509
Acres
0.111
Year Built
1939
Property Type
Residential
Heating
Natural Gas, Forced Air, Other
Cooling
Ceiling Fan(s), Central Air
Garages
2
Days on Market
108
School District
206 - Alexandria

Welcome home to this beautifully updated 4-bedroom, 2-bathroom home in the heart of Alexandria! Enjoy an unbeatable location within walking distance to shopping, parks, and the Central Lakes Trail. This spacious home has been completely renovated and features an impressive three-level addition, offering plenty of room for everyone. The large kitchen includes abundant cabinetry, a generous pantry, and a large center island. Recent updates include newer siding, roof, furnace and water heater, and a newly built oversized two-stall garage. Step outside to a fully fenced backyard featuring a fantastic patio for relaxing or hosting guests, along with a large storage shed for all your tools and outdoor gear. This move-in-ready home combines modern updates, exceptional space, and an outstanding location—don't miss your chance to make it yours!

415 Jefferson Street, Alexandria, MN 56308

Ask an Agent

Interior Information

BasementFull, Partially Finished, Storage Space
AppliancesDishwasher, Dryer, Microwave, Range, Refrigerator, Washer
CoolingCentral Air
HeatingForced Air, Other
FuelNatural Gas, Pellet
Fireplaces1
Fireplace FeaturesPellet
LaundryMain Level
Dining RoomInformal Dining Room
Interior AmenitiesCeiling Fan(s), Hardwood Floors, Kitchen Center Island, Kitchen Window, Main Floor Primary Bedroom, Patio
ElectricCircuit Breakers, 200+ Amp Service

Size & Levels

LevelsOne and One Half
Total Finished Sq Ft3,790 sq ft
Above Grade Finished2,113 sq ft
Below Grade Finished396 sq ft
Main Level Finished1,677 sq ft
Foundation SizeIrregular

Bathrooms

Full Baths1
3/4 Baths1
Bathroom DetailsMain Floor 3/4 Bath, Upper Level Full Bath

Rooms

Main Level Rooms

Living Room21' x 20'
Dining Room12' x 11'
Kitchen16' x 11'
Bedroom11' x 11'
Bathroom11' x 9'
Laundry11' x 9'
Patio32' x 15'
Pantry (Walk-In)6' x 3'
Workshop23' x 18'

Upper Level Rooms

Bedroom 223' x 20'
Bedroom 316' x 8'
Bedroom 411' x 10'
Bathroom13' x 6'

Lower Level Rooms

Family Room22' x 18'

Exterior & Parking

ExteriorVinyl
RoofAge Over 8 Years
FoundationBlock
Patio / PorchPatio, Porch
Garage Stalls2
Garage Size32x30 (960 sq ft)
ParkingDetached Garage, Garage Door Opener

Lot & Utilities

Property SubtypeSingle Family
Lot Size0.111 acres
Lot Dimensions60x82
Lot DescriptionTree Coverage - Medium
ZoningResidential-Single Family
SubdivisionOriginal Alexandria
TownshipAlexandria
CountyDouglas
SewerCity Sewer/Connected
WaterCity Water/Connected
Road FrontageCity Street
FencingChain Link, Full
Other StructuresStorage Shed
Power CompanyAlexandria Light & Power

Financial & Tax Information

Annual Taxes$3,260
Tax Year2026
Tax w/ Assessments$3,260
Assessment PendingNo
Parcel Number631234000
Financing OptionsConventional, Cash
List TypeExclusive Right To Sell
Potential Short SaleYes

Location

Call 612-356-2121For Showings and Questions

Schools

Broker Reciprocity logo
Listed by: Kvale Real Estate
Source: NorthstarMLS

Copyright 2026 Regional Multiple Listing Service of Minnesota, Inc. All rights reserved. Information Deemed Reliable But Not Guaranteed. The data relating to real estate for sale on this web site comes in part from the Broker Reciprocity℠ Program of the Regional Multiple Listing Service of Minnesota, Inc. Real estate listings held by brokerage firms other than Pederson Realty are marked with the Broker Reciprocity℠ logo or the Broker Reciprocity℠ thumbnail logo (a little black house) and detailed information about them includes the name of the listing brokers.