
7857 Bluebill Drive SW - Photo 1
1 / 46
7857 Bluebill Drive SW

7857 Bluebill Drive SW, Alexandria, MN 56308 - MLS# 7159982

MLS® #: 7159982|Days on Market: 16|Listed: Oct 13, 2026
Pending

$575,000

Bedrooms
3
Bathrooms
2
Square Feet
2,404
Acres
10
Year Built
1986
Property Type
Residential
Heating
Propane, Wood, Forced Air, Fireplace(s)
Cooling
Central Air
Garages
8
Days on Market
16
School District
206 - Alexandria

Put on your favorite buffalo plaid flannel shirt, grab a good book and your favorite hot beverage, and settle into the cozy 4-season porch, where gorgeous views of mature trees create the perfect place to relax and unwind and take in that 'Up North Woods" feeling.

This inviting home offers warmth, character, and room for all your hobbies and interests. The spacious living room features a stunning floor-to-ceiling brick fireplace, while the family room offers a second cozy gathering space with a gas fireplace. Laminate flooring flows throughout the main living areas, and the primary bedroom features a private bath and two closets. An updated second bathroom adds to the home's appeal.

Need room to create, tinker, or store your toys? You'll love the dedicated workshop attached to the house, currently used for woodworking, along with an impressive 26x48 cold storage building offering endless possibilities!

Recent improvements include a new roof with added insulation, fresh paint, new central air conditioning, and driveway gates. An outdoor wood boiler provides an additional heating option.

Whether you're relaxing by the fire, enjoying nature from the porch, or working on your next project, this property offers the perfect blend of comfort, character, and space to make it your own!
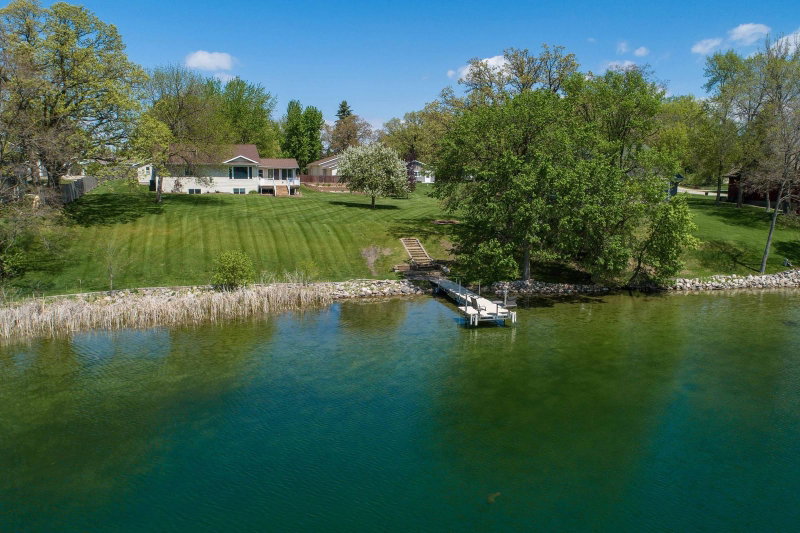
7857 Bluebill Drive SW, Alexandria, MN 56308

Ask an Agent

Interior Information

BasementCrawl Space
AppliancesCooktop, Dryer, Microwave, Range, Refrigerator, Stainless Steel Appliances, Washer
CoolingCentral Air
HeatingForced Air, Fireplace(s), Outdoor Boiler
FuelPropane, Wood
Fireplaces2
Fireplace FeaturesFamily Room, Living Room
LaundryMain Level
Dining RoomBreakfast Bar, Kitchen/Dining Room
AccessibilityNo Stairs Internal

Size & Levels

LevelsOne
Total Finished Sq Ft2,404 sq ft
Above Grade Finished2,404 sq ft
Main Level Finished2,404 sq ft

Bathrooms

Full Baths1
3/4 Baths1
Bathroom DetailsMain Floor 3/4 Bath, Main Floor Full Bath

Rooms

Main Level Rooms

Living Room15' x 21'
Dining Room11' x 12'
Kitchen20' x 9'
Office8' x 11'
Bedroom20' x 14'
Bedroom 212' x 10'
Bedroom 312' x 10'
Primary Bathroom5' x 8'
Bathroom5' x 8'
Laundry14' x 7'
Four Season Porch9' x 14'

Exterior & Parking

ExteriorVinyl
FoundationBlock
Garage Stalls8
Garage Size44x25 (1,100 sq ft)
ParkingAttached Garage, Gravel, Heated Garage, Insulated Garage

Lot & Utilities

Property SubtypeSingle Family
Lot Size10 acres
Lot Dimensions1313x330
ZoningResidential-Single Family
TownshipLake Mary Twp
CountyDouglas
SewerSeptic System Compliant - Yes
WaterWell
Other StructuresStorage Shed

Financial & Tax Information

Annual Taxes$3,884
Tax Year2026
Tax w/ Assessments$3,884
Assessment PendingNo
Parcel Number300149000
Financing OptionsConventional, VA, Cash
List TypeExclusive Right To Sell

Location

Call 612-356-2121For Showings and Questions

Schools

Broker Reciprocity logo
Listed by: Counselor Realty Inc of Alex
Source: NorthstarMLS

Copyright 2026 Regional Multiple Listing Service of Minnesota, Inc. All rights reserved. Information Deemed Reliable But Not Guaranteed. The data relating to real estate for sale on this web site comes in part from the Broker Reciprocity℠ Program of the Regional Multiple Listing Service of Minnesota, Inc. Real estate listings held by brokerage firms other than Pederson Realty are marked with the Broker Reciprocity℠ logo or the Broker Reciprocity℠ thumbnail logo (a little black house) and detailed information about them includes the name of the listing brokers.