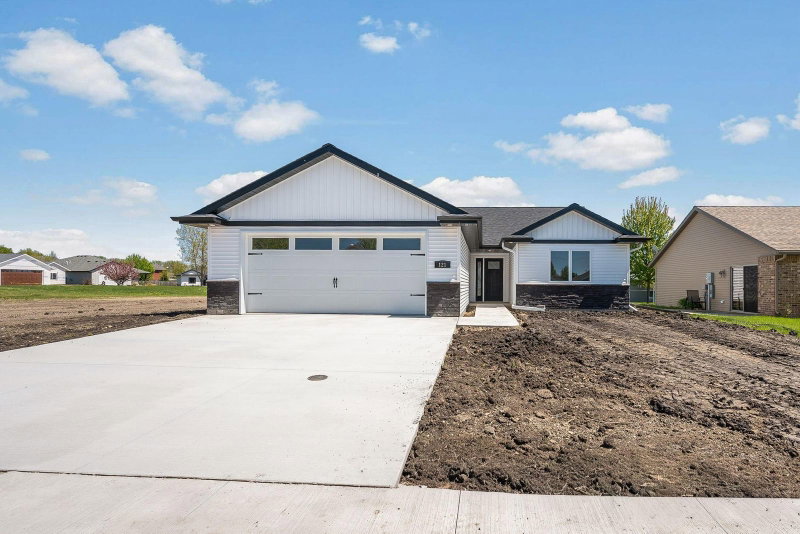
100 Crystal Lane - Photo 1
1 / 50
100 Crystal Lane
100 Crystal Lane
100 Crystal Lane
100 Crystal Lane
100 Crystal Lane

100 Crystal Lane, Mankato, MN 56001 - MLS# 7104385

MLS® #: 7104385|Days on Market: 114|Listed: Jul 6, 2026

$459,900

$489,900↓ 6.1%
Bedrooms
2
Bathrooms
2
Square Feet
1,699
Acres
0.35
Year Built
2005
Property Type
Residential
Heating
Natural Gas, Forced Air
Cooling
Ceiling Fan(s), Central Air
Garages
3
Days on Market
114
School District
77 - Mankato

Beautiful one-level living in the desirable Diamond Creek neighborhood! This well-cared-for home features an open layout with natural woodwork, solid oak 6-panel doors, and a spacious primary suite with large closet. Enjoy the convenience of an attached garage with extra-wide doors, plus a patio with awning—perfect for relaxing or entertaining outdoors. Recent updates include a high-efficiency furnace (2024) and newer refrigerator (2022), along with durable 50-year shingles installed in 2014. The home also includes thoughtful features like an in-home vacuum system and ample garage storage. The association takes care of lawn mowing and snow removal, making for easy, low-maintenance living in a great Mankato location close to shopping, dining, and more.

100 Crystal Lane, Mankato, MN 56001

Ask an Agent

Interior Information

BasementFull
AppliancesCentral Vacuum, Dishwasher, Dryer, Gas Water Heater, Microwave, Range, Refrigerator, Washer
CoolingCentral Air
HeatingForced Air
FuelNatural Gas
Fireplaces1
Fireplace FeaturesLiving Room
LaundryMain Level
Dining RoomBreakfast Bar, Informal Dining Room
Interior AmenitiesCeiling Fan(s), Primary Bedroom Walk-In Closet, Main Floor Primary Bedroom, Natural Woodwork, Patio, Paneled Doors, Tile Floors, Washer/Dryer Hookup
AccessibilityGrab Bars In Bathroom

Size & Levels

LevelsOne
Total Finished Sq Ft3,398 sq ft
Above Grade Finished1,699 sq ft
Main Level Finished1,699 sq ft

Bathrooms

Full Baths1
3/4 Baths1
Bathroom DetailsMain Floor 3/4 Bath, Main Floor Full Bath

Rooms

Main Level Rooms

Living Room28' x 12'8"
Dining Room12'2" x 8'10"
Kitchen11'10" x 13'5"
Office10'7" x 10'5"
Bedroom14'5" x 12'8"
Bedroom 212'3" x 10'9"
Primary Bathroom9'2" x 8'6"
Bathroom7'7" x 8'2"
Laundry8'9" x 5'8"
Foyer9'2" x 11'11"

Exterior & Parking

ExteriorMetal
ConstructionFrame
RoofAsphalt
FoundationBlock
Patio / PorchAwning(s), Patio
Garage Stalls3
Garage Size36X24 (864 sq ft)
ParkingAttached Garage

Lot & Utilities

Property SubtypeSingle Family
Lot Size0.35 acres
Lot Dimensions130X120X126X120
ZoningResidential-Single Family
SubdivisionDiamond Creek Homes Ph IV
TownshipMankato
CountyBlue Earth
SewerCity Sewer/Connected
WaterCity Water/Connected

Homeowners Association

Association Fee$80 / month
AssociationDiamond Creek Homes Association
Assessment PendingNo
Fee IncludesLawn Care, Snow Removal

Financial & Tax Information

Annual Taxes$5,672
Tax Year2026
Tax w/ Assessments$5,692
Assessment PendingNo
Parcel NumberR010916454009
Financing OptionsConventional, VA, Cash
List TypeExclusive Right To Sell

Location

Call 612-356-2121For Showings and Questions

Schools

Broker Reciprocity logo
Listed by: True Real Estate
Source: NorthstarMLS

Copyright 2026 Regional Multiple Listing Service of Minnesota, Inc. All rights reserved. Information Deemed Reliable But Not Guaranteed. The data relating to real estate for sale on this web site comes in part from the Broker Reciprocity℠ Program of the Regional Multiple Listing Service of Minnesota, Inc. Real estate listings held by brokerage firms other than Pederson Realty are marked with the Broker Reciprocity℠ logo or the Broker Reciprocity℠ thumbnail logo (a little black house) and detailed information about them includes the name of the listing brokers.