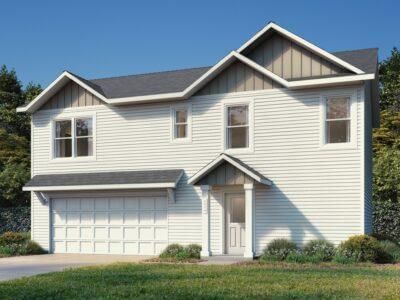
219 Double Eagle Drive - Photo 1
1 / 24
219 Double Eagle Drive

219 Double Eagle Drive, Mankato, MN 56001 - MLS# 7122310

MLS® #: 7122310|Days on Market: 84|Listed: Aug 5, 2026

$449,900

$470,000↓ 4.3%
Bedrooms
3
Bathrooms
2
Square Feet
1,517
Acres
0.18
Year Built
2026
Property Type
Residential
Heating
Natural Gas, Forced Air
Cooling
Central Air
Garages
3
Days on Market
84
School District
77 - Mankato

This beautifully designed one-level home is currently under construction and scheduled for completion by Mid- November 2026. Offering the ease of one-level living, this thoughtfully designed 3-bedroom, 2-bath home blends modern style, everyday comfort, and exceptional functionality.

The bright, open-concept floor plan is enhanced by oversized windows that fill the home with natural light, creating an inviting and spacious feel. The kitchen serves as the heart of the home, featuring granite countertops, stainless steel appliances, soft-close cabinetry, and ample workspace—perfect for both everyday living and entertaining.

Additional features include 9-foot ceilings, durable luxury vinyl plank flooring, a convenient mudroom, and a dedicated laundry room designed for effortless daily living.

The private owner's suite offers a relaxing retreat with a spacious walk-in closet and a well-appointed en-suite bath. Conveniently located near parks and amenities, this home combines quality craftsmanship, modern finishes, and low-maintenance living in a location you'll love.

219 Double Eagle Drive, Mankato, MN 56001

Ask an Agent

Interior Information

AppliancesDishwasher, Microwave, Range, Refrigerator
CoolingCentral Air
HeatingForced Air
FuelNatural Gas
Fireplaces1
Fireplace FeaturesLiving Room
LaundryMain Level
Dining RoomKitchen/Dining Room
Interior AmenitiesPrimary Bedroom Walk-In Closet, Main Floor Primary Bedroom, Washer/Dryer Hookup, Walk-In Closet
AccessibilityNo Stairs Internal

Size & Levels

LevelsOne
Total Finished Sq Ft1,517 sq ft
Above Grade Finished1,517 sq ft
Main Level Finished1,517 sq ft

Bathrooms

Full Baths1
3/4 Baths1
Bathroom Details3/4 Primary, Private Primary, Main Floor Full Bath

Rooms

Main Level Rooms

Living Room17' x 22'
Dining Room11' x 9'
Kitchen11' x 13'
Bedroom11' x 13'
Bedroom 211' x 11'
Bedroom 310' x 11'

Exterior & Parking

ExteriorStone, Vinyl
ConstructionBlock, Frame
RoofArchitectural Shingle
FoundationBlock
Garage Stalls3
Garage Size32x24.6 (787 sq ft)
ParkingAttached Garage
New ConstructionYes

Lot & Utilities

Property SubtypeSingle Family
Lot Size0.18 acres
Lot Dimensions65x120
Lot DescriptionTree Coverage - Light
ZoningResidential-Single Family
SubdivisionMiller Creek 1st Add
TownshipMankato
CountyBlue Earth
SewerCity Sewer/Connected
WaterCity Water/Connected
Road FrontagePaved Streets

Financial & Tax Information

Annual Taxes$832
Tax Year2026
Tax w/ Assessments$832
Assessment PendingNo
Parcel NumberR010903103003
Financing OptionsConventional, VA, FHA, Cash
Assumable MortgageNot Assumable
List TypeExclusive Right To Sell

Location

Call 612-356-2121For Showings and Questions

Schools

Broker Reciprocity logo
Listed by: eXp Realty
Source: NorthstarMLS

Copyright 2026 Regional Multiple Listing Service of Minnesota, Inc. All rights reserved. Information Deemed Reliable But Not Guaranteed. The data relating to real estate for sale on this web site comes in part from the Broker Reciprocity℠ Program of the Regional Multiple Listing Service of Minnesota, Inc. Real estate listings held by brokerage firms other than Pederson Realty are marked with the Broker Reciprocity℠ logo or the Broker Reciprocity℠ thumbnail logo (a little black house) and detailed information about them includes the name of the listing brokers.