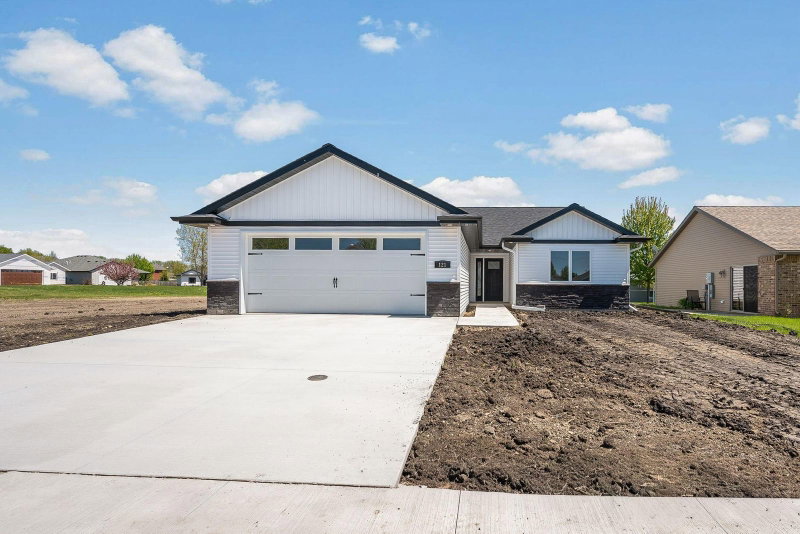
309 Pinehurst Drive - Photo 1
1 / 44
309 Pinehurst Drive
309 Pinehurst Drive
309 Pinehurst Drive
309 Pinehurst Drive
309 Pinehurst Drive

309 Pinehurst Drive, Mankato, MN 56001 - MLS# 7121155

MLS® #: 7121155|Days on Market: 78|Listed: Aug 11, 2026

$459,900

$499,900↓ 8.0%
Bedrooms
2
Bathrooms
2
Square Feet
1,659
Acres
0.27
Year Built
2025
Property Type
Residential
Heating
Natural Gas, Forced Air
Cooling
Ceiling Fan(s), Central Air
Garages
2
Days on Market
78
School District
77 - Mankato

New Construction - 2 bedrooms, 2 bathrooms, oversized 2-stall garage. Step into modern comfort with this stunning new construction patio home featuring an open-concept layout designed for both relaxation and entertaining. The heart of the home is the spacious living area, complete with a cozy gas fireplace and seamless flow into the kitchen and dining spaces. The kitchen boasts quartz countertops and backsplash, stainless steel appliances, and upgraded finishes throughout, making it as beautiful as it is functional. The primary suite is a true retreat, featuring a private ensuite bathroom with ceramic tile, a walk-in shower, and a generous walk-in closet. The second bedroom and full bath provide comfort and convenience for guests or flexible living space. Enjoy the outdoors on the 12x14 patio, ideal for morning coffee or evening gatherings. Additional highlights include: dual service on-demand water heater with in-floor heat throughout, and a 20x24 pull-up attic space offering exceptional storage and oversized two stall garage.

This home delivers low-maintenance living with all the upgrades you’ve been looking for—don’t miss the opportunity to make it your own!

309 Pinehurst Drive, Mankato, MN 56001

Ask an Agent

Interior Information

AppliancesAir-To-Air Exchanger, Dishwasher, Disposal, Gas Water Heater, Microwave, Range, Refrigerator
CoolingCentral Air
HeatingForced Air, In-Floor Heating
FuelNatural Gas
Fireplaces1
Fireplace FeaturesGas
LaundryMain Level
Interior AmenitiesCeiling Fan(s), Kitchen Center Island, Patio, Vaulted Ceiling(s), Washer/Dryer Hookup, Walk-In Closet
AccessibilityDoors 36"+, Fully Wheelchair, Door Lever Handles, No Stairs Internal

Size & Levels

LevelsOne
Total Finished Sq Ft1,659 sq ft
Above Grade Finished1,659 sq ft
Main Level Finished1,659 sq ft
Foundation Size1659

Bathrooms

Full Baths1
3/4 Baths1
Bathroom Details3/4 Primary, Main Floor Full Bath

Rooms

Main Level Rooms

Living Room18'9" x 21'6"
Dining Room13'3" x 13'9"
Kitchen10'2" x 21'7"
Bedroom13'11" x 15'3"
Bedroom 213'8" x 14'1"
Laundry3'7" x 6'
Foyer11'3" x 17'8"
Mud Room7'2" x 6'

Exterior & Parking

ExteriorCement Board
ConstructionFrame
RoofAsphalt
FoundationSlab
Patio / PorchPatio
Garage Stalls2
Garage Size24x27 (495 sq ft)
ParkingAttached Garage
New ConstructionYes

Lot & Utilities

Property SubtypeSingle Family
Lot Size0.27 acres
Lot Dimensions84x140
Lot DescriptionTree Coverage - Light, Underground Utilities
ZoningResidential-Single Family
SubdivisionMiller Creek
TownshipMankato
CountyBlue Earth
SewerCity Sewer/Connected
WaterCity Water/Connected
Road FrontagePaved Streets

Financial & Tax Information

Annual Taxes$1,132
Tax Year2026
Tax w/ Assessments$1,132
Assessment PendingNo
Parcel NumberR010903105010
Financing OptionsConventional, Cash
List TypeExclusive Right To Sell

Location

Call 612-356-2121For Showings and Questions

Schools

Broker Reciprocity logo
Listed by: True Real Estate
Source: NorthstarMLS

Copyright 2026 Regional Multiple Listing Service of Minnesota, Inc. All rights reserved. Information Deemed Reliable But Not Guaranteed. The data relating to real estate for sale on this web site comes in part from the Broker Reciprocity℠ Program of the Regional Multiple Listing Service of Minnesota, Inc. Real estate listings held by brokerage firms other than Pederson Realty are marked with the Broker Reciprocity℠ logo or the Broker Reciprocity℠ thumbnail logo (a little black house) and detailed information about them includes the name of the listing brokers.