
10095 367th Street - Photo 1
1 / 58
10095 367th Street
10095 367th Street
10095 367th Street
10095 367th Street
10095 367th Street

10095 367th Street, North Branch, MN 55056 - MLS# 7086898

MLS® #: 7086898|Days on Market: 20|Listed: Oct 9, 2026

$490,000

Bedrooms
4
Bathrooms
3
Square Feet
2,677
Acres
10
Year Built
2002
Property Type
Residential
Heating
Natural Gas, Forced Air
Cooling
Ceiling Fan(s), Central Air
Garages
8
Days on Market
20
School District
138 - North Branch

Experience exceptional privacy on this beautiful 10-acre property surrounded by mature trees and natural beauty. The property is completely fenced and features 6.24 acres of solar fields that are nearly invisible from the home, completely screened by approximately 3.7 acres of heavily wooded land. The solar fields currently generate approximately $6,600 in annual income; see the solar lease agreement in the supplements for additional details. Enjoy the abundant wildlife and peaceful setting surrounding this spacious 4 bedroom, 3 bathroom home. The property also features an attached 2-car garage and a detached 30 x 40 pole barn with concrete flooring and electricity, offering excellent space for storage, hobbies, equipment, or a workshop. A unique opportunity to enjoy privacy, wooded acreage, natural surroundings, and additional income-all in one property. Don't miss this exceptional opportunity!

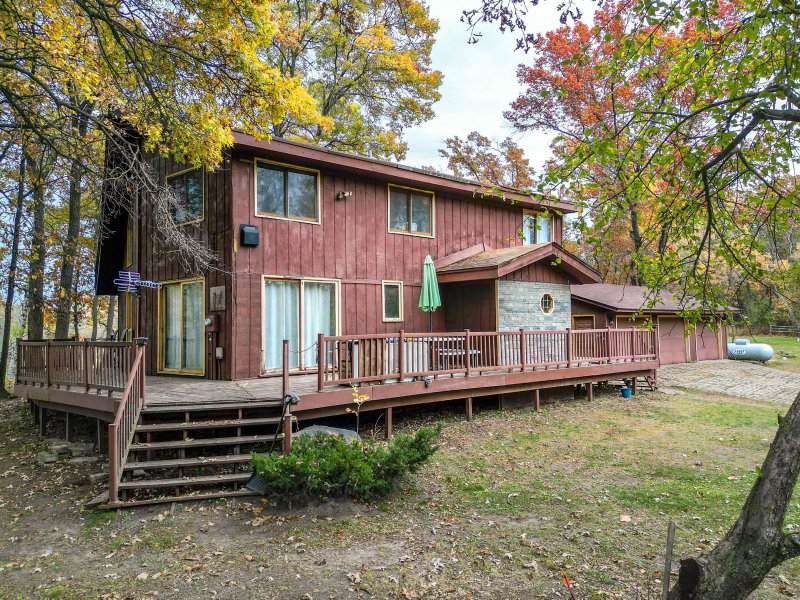
10095 367th Street, North Branch, MN 55056

Ask an Agent

Interior Information

BasementBlock, Finished, Walkout
AppliancesDishwasher, Dryer, Gas Water Heater, Microwave, Refrigerator, Washer
CoolingCentral Air
HeatingForced Air
FuelNatural Gas
LaundryIn Basement, Gas Dryer Hookup, Laundry Room, Washer Hookup
Dining RoomInformal Dining Room
Interior AmenitiesCeiling Fan(s), Kitchen Window, Tile Floors, Washer/Dryer Hookup
ElectricCircuit Breakers

Size & Levels

LevelsThree Level Split
Total Finished Sq Ft2,677 sq ft
Above Grade Finished1,677 sq ft
Below Grade Finished1,000 sq ft
Main Level Finished1,458 sq ft

Bathrooms

Full Baths2
1/2 Baths1
Bathroom DetailsFull Basement, Main Floor 1/2 Bath, Upper Level Full Bath

Rooms

Main Level Rooms

Dining Room14' x 11'
Kitchen12' x 9'

Upper Level Rooms

Bedroom15' x 12'
Bedroom 212' x 11'
Bedroom 311' x 11'

Lower Level Rooms

Family Room17' x 14'
Bedroom 412' x 11'

Exterior & Parking

ExteriorVinyl
ConstructionBlock
RoofArchitectural Shingle
FoundationBlock
PoolAbove Ground
Garage Stalls8
ParkingAttached Garage, Detached Garage

Lot & Utilities

Property SubtypeSingle Family
Single Family TypeAcreage
Lot Size10 acres
Lot Dimensions326x1332
ZoningResidential-Single Family
TownshipNorth Branch
CountyChisago
SewerMound Septic, Septic System Compliant - Yes
WaterWell
Other StructuresChicken Coop/Barn, Pole Building

Financial & Tax Information

Annual Taxes$6,195
Tax Year2026
Tax w/ Assessments$6,212
Other Annual Assessments$59
Assessment PendingYes
Parcel Number110073210
Financing OptionsConventional, VA, FHA, Cash
Assumable MortgageNot Assumable
List TypeExclusive Right To Sell

Location

Call 612-356-2121For Showings and Questions

Schools

Broker Reciprocity logo
Listed by: Edina Realty, Inc.
Source: NorthstarMLS

Copyright 2026 Regional Multiple Listing Service of Minnesota, Inc. All rights reserved. Information Deemed Reliable But Not Guaranteed. The data relating to real estate for sale on this web site comes in part from the Broker Reciprocity℠ Program of the Regional Multiple Listing Service of Minnesota, Inc. Real estate listings held by brokerage firms other than Pederson Realty are marked with the Broker Reciprocity℠ logo or the Broker Reciprocity℠ thumbnail logo (a little black house) and detailed information about them includes the name of the listing brokers.