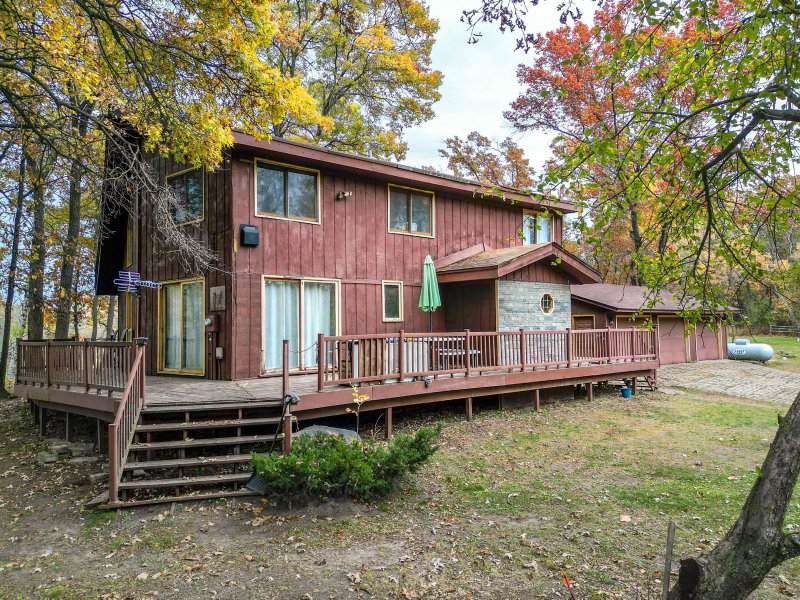
1 / 44


38209 Everett Avenue, North Branch, MN 55056 - MLS# 7096078
$479,900
$549,900↓ 12.7%
Bedrooms
4
Bathrooms
3
Square Feet
2,721
Acres
0.413
Year Built
2020
Property Type
Residential
Heating
Natural Gas, Forced Air, Fireplace(s), Radiant, Zoned
Cooling
Ceiling Fan(s), Central Air, Zoned
Garages
3
Days on Market
132
School District
138 - North Branch
This modern two-story slab home is situated on a spacious corner lot in the WildRidge neighborhood. It is conveniently located near parks, trails, and I-35, making commuting a breeze. Features include beautiful hickory flooring with in-floor heat, vaulted ceiling, natural gas fireplace, open concept layout, custom Higley soft close cabinets, granite countertops in kitchen & all baths, plus an oversized attached finished & heated garage. Enjoy one level living with main floor laundry and huge primary ensuite with walk-in tile shower, double vanity, built-in linen storage and a HUGE walk-in closet. Entertain in the large open concept main level. Low rate assumable loan for part of purchase may be available to a qualifying buyer.
Interior Information
AppliancesDishwasher, Disposal, Gas Water Heater, Microwave, Range, Refrigerator, Stainless Steel Appliances, Tankless Water Heater
CoolingCentral Air, Zoned
HeatingBoiler, Forced Air, Fireplace(s), In-Floor Heating, Radiant, Zoned
FuelNatural Gas
Fireplaces1
Fireplace FeaturesGas, Living Room, Stone
LaundryGas Dryer Hookup, Laundry Room, Main Level, Sink, Washer Hookup
Dining RoomBreakfast Bar, Eat In Kitchen, Informal Dining Room, Kitchen/Dining Room, Living/Dining Room, Separate/Formal Dining Room
Interior AmenitiesCeiling Fan(s), Hardwood Floors, Kitchen Center Island, Kitchen Window, Primary Bedroom Walk-In Closet, Main Floor Primary Bedroom, Natural Woodwork, Patio, Paneled Doors, Porch, In-Ground Sprinkler, Sun Room, Tile Floors, Vaulted Ceiling(s), Washer/Dryer Hookup, Walk-In Closet
AccessibilityDoor Lever Handles, No Stairs External
Size & Levels
LevelsModified Two Story
Total Finished Sq Ft2,721 sq ft
Above Grade Finished2,721 sq ft
Main Level Finished1,888 sq ft
Foundation Size57.5x70
Bathrooms
Full Baths1
3/4 Baths1
1/2 Baths1
Bathroom Details3/4 Primary, Double Sink, Bathroom Ensuite, Private Primary, Main Floor 1/2 Bath, Main Floor 3/4 Bath, Upper Level Full Bath, Walk-In Shower Stall
Rooms
Main Level Rooms
Living Room-
Dining Room-
Kitchen-
Bedroom-
Laundry-
Foyer-
Sun Room-
Second Level Rooms
Bedroom 2-
Bedroom 3-
Bedroom 4-
Exterior & Parking
ExteriorStone, Vinyl
ConstructionBlock, Concrete, Frame, Stone
RoofAge 8 Years or Less, Architectural Shingle, Pitched
FoundationSlab
Patio / PorchFront Porch, Patio
Garage Stalls3
Garage Size36x24 (830 sq ft)
ParkingAttached Garage, Concrete
Lot & Utilities
Property SubtypeSingle Family
Lot Size0.413 acres
Lot Dimensions101x178x139x69x69
Lot DescriptionCorner Lot, Tree Coverage - Light
ZoningResidential-Single Family
SubdivisionWildridge 3
TownshipNorth Branch
CountyChisago
SewerCity Sewer/Connected
WaterCity Water/Connected
Road FrontageCity Street
Power CompanyEast Central Energy
Homeowners Association
Association Fee$35 / year
AssociationJody Duschene
Phone(651) 210-6976
Assessment PendingNo
Fee IncludesOther
Financial & Tax Information
Annual Taxes$5,738
Tax Year2026
Tax w/ Assessments$5,738
Assessment PendingNo
Parcel Number110107064
Financing OptionsConventional, VA, FHA, Cash, MHFA/WHEDA, Rural Development, USDA
List TypeExclusive Right To Sell