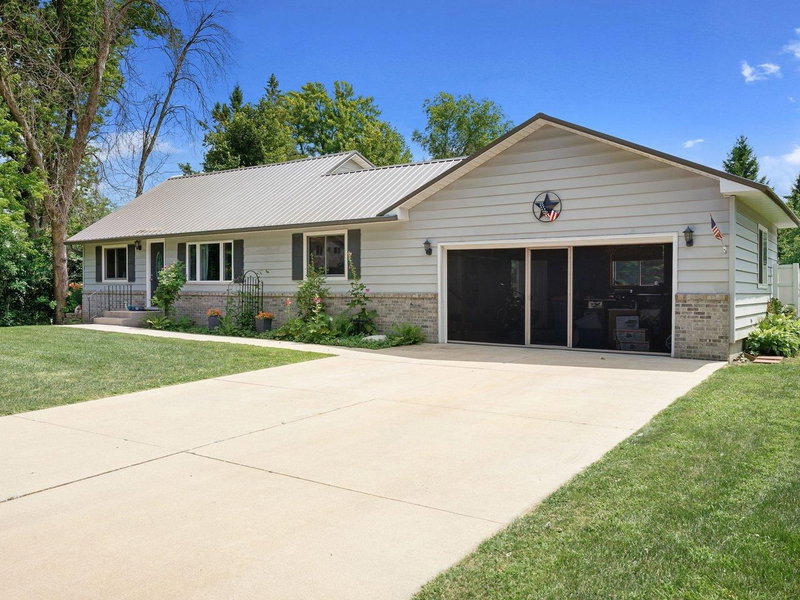
1555 Greenleaf Road - Photo 1
1 / 31
1555 Greenleaf Road
1555 Greenleaf Road
1555 Greenleaf Road
1555 Greenleaf Road
1555 Greenleaf Road

1555 Greenleaf Road, Owatonna, MN 55060 - MLS# 7091950

MLS® #: 7091950|Days on Market: 133|Listed: Jun 19, 2026

$415,000

Bedrooms
3
Bathrooms
3
Square Feet
2,850
Acres
0.535
Year Built
2004
Property Type
Residential
Heating
Natural Gas, Forced Air
Cooling
Ceiling Fan(s), Central Air
Garages
3
Days on Market
133
School District
761 - Owatonna

Welcome to this one-owner ranch-style home situated at the end of a quiet street on a half-acre lot featuring a creek running through the backyard. Offering a combination of indoor comfort and outdoor space, this property provides a setting that is both convenient and inviting.

The main floor offers an open-concept layout with a dining area, functional kitchen, and sunken living room designed for comfortable everyday living. It's a floor plan that provides an easy flow for daily routines, entertaining guests, or simply relaxing at home.

The main level also includes two bedrooms, two bathrooms, and a convenient main-floor laundry room with direct access to the attached three-car garage. Thoughtful design and practical features make the home well-suited for a variety of lifestyles.

The finished lower level has never been occupied and provides additional living space, including a family room with daylight windows, a third bedroom, a ¾ bathroom, and a finished bonus room suitable for a variety of uses.

Step outside and enjoy the spacious backyard where mature surroundings, open green space, and the creek create an appealing outdoor environment. It offers a great combination of space, functionality, and a desirable setting. Whether enjoying a morning cup of coffee, spending time outdoors, or hosting gatherings, the setting offers plenty of room to appreciate.

This property combines the convenience of in-town amenities with a spacious outdoor setting. Well maintained by its original owner, it offers a great combination of space, functionality, and location. Schedule your showing today.

1555 Greenleaf Road, Owatonna, MN 55060

Ask an Agent

Interior Information

BasementBlock, Finished, Full, Sump Pump
AppliancesDishwasher, Microwave, Range, Refrigerator
CoolingCentral Air
HeatingForced Air
FuelNatural Gas
LaundryLaundry Room, Main Level
Dining RoomInformal Dining Room
Interior AmenitiesCeiling Fan(s), Kitchen Window, Main Floor Primary Bedroom, Natural Woodwork, Patio
ElectricCircuit Breakers

Size & Levels

LevelsOne
Total Finished Sq Ft3,010 sq ft
Above Grade Finished1,505 sq ft
Below Grade Finished1,345 sq ft
Main Level Finished1,505 sq ft

Bathrooms

Full Baths2
3/4 Baths1
Bathroom Details3/4 Basement, Full Primary, Private Primary, Main Floor Full Bath, Walk-In Shower Stall

Rooms

Main Level Rooms

Living Room15'3" x 15'11"
Dining Room13'3" x 11'
Kitchen13'3" x 13'
Bedroom15'3" x 13'6"
Bedroom 213' x 12'10"
Bathroom10'7" x 5'
Bathroom11'8" x 5'
Laundry6'6" x 7'11"

Lower Level Rooms

Family Room14'9" x 29'4"
Bedroom 315'11" x 14'5"
Bathroom11' x 4'10"
Other12'5" x 13'10"
Utility Room9' x 15'6"

Exterior & Parking

ExteriorVinyl
ConstructionFrame
FoundationBlock
Patio / PorchPatio
Garage Stalls3
ParkingAttached Garage, Concrete, Garage Door Opener

Lot & Utilities

Property SubtypeSingle Family
Single Family TypeRanch-Style Home
Lot Size0.535 acres
Lot Dimensions79 x 229 x 185 x 160
Lot DescriptionTree Coverage - Light
ZoningResidential-Single Family
SubdivisionSherwood Heights
TownshipOwatonna
CountySteele
SewerCity Sewer/Connected
WaterCity Water/Connected
Road FrontageCity Street, Curbs, Paved Streets, Storm Sewer

Financial & Tax Information

Annual Taxes$4,658
Tax Year2026
Tax w/ Assessments$4,658
Assessment PendingNo
Parcel Number175470209
List TypeExclusive Right To Sell

Location

Call 612-356-2121For Showings and Questions

Schools

Broker Reciprocity logo
Listed by: Berkshire Hathaway HomeServices Advantage Real Estate
Source: NorthstarMLS

Copyright 2026 Regional Multiple Listing Service of Minnesota, Inc. All rights reserved. Information Deemed Reliable But Not Guaranteed. The data relating to real estate for sale on this web site comes in part from the Broker Reciprocity℠ Program of the Regional Multiple Listing Service of Minnesota, Inc. Real estate listings held by brokerage firms other than Pederson Realty are marked with the Broker Reciprocity℠ logo or the Broker Reciprocity℠ thumbnail logo (a little black house) and detailed information about them includes the name of the listing brokers.