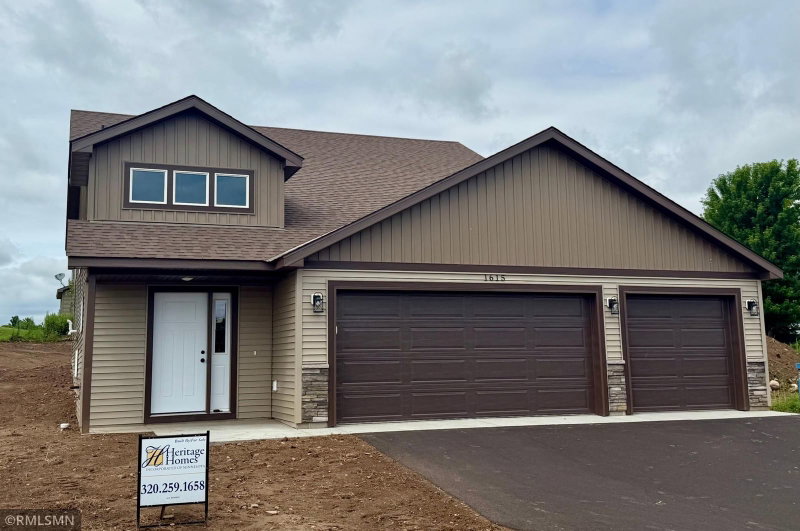
122 6th Avenue S - Photo 1
1 / 28
122 6th Avenue S
122 6th Avenue S
122 6th Avenue S
122 6th Avenue S
122 6th Avenue S

122 6th Avenue S, Sauk Rapids, MN 56379 - MLS# 7147133

MLS® #: 7147133|Days on Market: 40|Listed: Sep 19, 2026

$339,900

Bedrooms
5
Bathrooms
2
Square Feet
2,320
Acres
0.28
Year Built
1946
Property Type
Residential
Heating
Natural Gas, Forced Air
Cooling
Central Air
Garages
3
Days on Market
40
School District
47 - Sauk Rapids-Rice

Welcome to this completely remodeled 5-bedroom, 2-bathroom home situated on a spacious corner lot just over one-third of an acre in Sauk Rapids! Thoughtfully updated from top to bottom, this home combines modern finishes with functional living space and major system upgrades.

The beautifully remodeled kitchen features new cabinetry, quartz countertops, large center island, separate pantry, and stainless steel appliances. The home also offers two fully re-done bathrooms, all-new drywall and paint, lighting, updated plumbing and electrical, and a brand-new HVAC system for modern comfort, efficiency, and peace of mind.

The finished basement provides additional living space and features 4 new windows that bring in plenty of natural light, along with a new drain tile system.

Outside, the property offers a spacious 3-stall garage equipped with new garage doors and motors, providing plenty of room for vehicles, storage, and hobbies. The large corner lot offers excellent outdoor space for entertaining and great curb appeal.

With extensive renovations throughout, modern updates, and a generous lot and garage, this Sauk Rapids home is turn key ready for its new owners to move in and enjoy!

122 6th Avenue S, Sauk Rapids, MN 56379

Ask an Agent

Interior Information

BasementFinished
AppliancesCooktop, Dishwasher, Dryer, Freezer, Gas Water Heater, Microwave, Refrigerator, Stainless Steel Appliances, Washer
CoolingCentral Air
HeatingForced Air
FuelNatural Gas
Fireplaces1
Fireplace FeaturesElectric
LaundrySink
Electric200+ Amp Service

Size & Levels

LevelsOne and One Half
Total Finished Sq Ft2,644 sq ft
Above Grade Finished1,370 sq ft
Below Grade Finished950 sq ft
Main Level Finished1,264 sq ft

Bathrooms

Full Baths1
3/4 Baths1
Bathroom Details3/4 Basement, Main Floor Full Bath

Exterior & Parking

ExteriorStucco, Wood
RoofAsphalt
FoundationBlock
Patio / PorchFront Porch, Patio
Garage Stalls3
ParkingAttached Garage

Lot & Utilities

Property SubtypeSingle Family
Lot Size0.28 acres
Lot Dimensions36X67X125X100X107
Lot DescriptionCorner Lot
ZoningResidential-Single Family
SubdivisionRenos Add To Sauk Rapids
TownshipSauk Rapids
CountyBenton
SewerCity Sewer/Connected
WaterCity Water/Connected

Financial & Tax Information

Annual Taxes$3,221
Tax Year2026
Tax w/ Assessments$3,590
Assessment PendingNo
Parcel Number190117000
List TypeExclusive Right To Sell

Location

Call 612-356-2121For Showings and Questions

Schools

Broker Reciprocity logo
Listed by: RE/MAX Results
Source: NorthstarMLS

Copyright 2026 Regional Multiple Listing Service of Minnesota, Inc. All rights reserved. Information Deemed Reliable But Not Guaranteed. The data relating to real estate for sale on this web site comes in part from the Broker Reciprocity℠ Program of the Regional Multiple Listing Service of Minnesota, Inc. Real estate listings held by brokerage firms other than Pederson Realty are marked with the Broker Reciprocity℠ logo or the Broker Reciprocity℠ thumbnail logo (a little black house) and detailed information about them includes the name of the listing brokers.