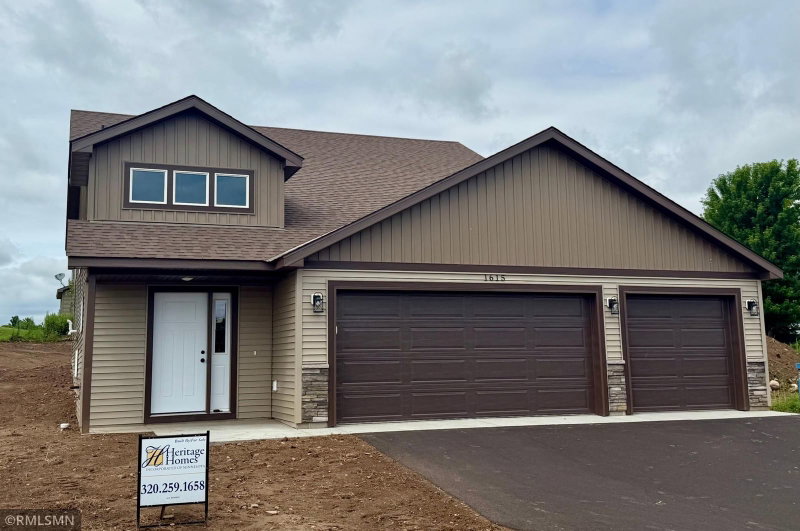
1801 Eastern Star Loop - Photo 1
1 / 13
1801 Eastern Star Loop

1801 Eastern Star Loop, Sauk Rapids, MN 56379 - MLS# 7144861

MLS® #: 7144861|Days on Market: 38|Listed: Sep 21, 2026

$315,000

$319,900↓ 1.5%
Bedrooms
5
Bathrooms
2
Square Feet
2,480
Acres
0.25
Year Built
1996
Property Type
Residential
Heating
Natural Gas, Forced Air
Cooling
Central Air
Garages
3
Days on Market
38
School District
47 - Sauk Rapids-Rice

Five bedrooms, a corner lot, and a backyard that's ready for whatever you dream up next.

This Eastern Star Estates home checks every box: an open-concept main level with three bedrooms

(including a primary with private ensuite access), plus a spacious walk-out lower level with two more

bedrooms and laundry. Major updates are already done — new roof and steel siding (2022), high-efficiency furnace and A/C (2019), water heater (2021), and a brand-new asphalt driveway. The fully fenced backyard is a blank canvas for a future deck, patio, or pool, and the swingset stays. Steps from walking trails

and Eastern Star Park, minutes from Coborn's, Jimmy's Pour House, and the Mississippi River, and zoned

for Pleasantview Elementary. Smart home features (Nest, Ring, security system), easy Highway 15 access,

and a flexible closing — schedule your showing today.

1801 Eastern Star Loop, Sauk Rapids, MN 56379

Ask an Agent

Interior Information

BasementEgress Window(s), Finished, Sump Pump, Walkout
CoolingCentral Air
HeatingForced Air
FuelNatural Gas
Fireplaces1
Fireplace FeaturesFamily Room
LaundryLaundry Room
Dining RoomInformal Dining Room
Interior AmenitiesBalcony, Deck, Patio, Security System, Vaulted Ceiling(s)

Size & Levels

LevelsSplit Entry (Bi-Level)
Total Finished Sq Ft2,480 sq ft
Above Grade Finished1,284 sq ft
Below Grade Finished1,196 sq ft
Main Level Finished1,284 sq ft

Bathrooms

Full Baths2
Bathroom DetailsDouble Sink, Full Basement, Main Floor Full Bath

Rooms

Main Level Rooms

Living Room21' x 14'
Dining Room22' x 14'
Kitchen12' x 12'
Bedroom14' x 12'
Bedroom 210' x 9'
Bedroom 310' x 9'

Lower Level Rooms

Family Room24' x 21'
Bedroom 410' x 14'
Bedroom 512' x 11'

Exterior & Parking

ExteriorSteel Siding
RoofAge 8 Years or Less
FoundationBlock
Patio / PorchDeck, Patio
Garage Stalls3
ParkingAttached Garage

Lot & Utilities

Property SubtypeSingle Family
Lot Size0.25 acres
Lot Dimensions130x97
Lot DescriptionCorner Lot
ZoningResidential-Single Family
SubdivisionEastern Star Estates
TownshipSauk Rapids
CountyBenton
SewerCity Sewer/Connected, City Sewer - In Street
WaterCity Water/Connected

Financial & Tax Information

Annual Taxes$4,316
Tax Year2026
Tax w/ Assessments$4,326
Other Annual Assessments$10
Assessment PendingYes
Parcel Number190323600
Financing OptionsConventional, VA, FHA, Cash
Assumable MortgageNot Assumable
List TypeExclusive Right To Sell

Location

Call 612-356-2121For Showings and Questions

Schools

Broker Reciprocity logo
Listed by: Keller Williams Classic Rlty NW
Source: NorthstarMLS

Copyright 2026 Regional Multiple Listing Service of Minnesota, Inc. All rights reserved. Information Deemed Reliable But Not Guaranteed. The data relating to real estate for sale on this web site comes in part from the Broker Reciprocity℠ Program of the Regional Multiple Listing Service of Minnesota, Inc. Real estate listings held by brokerage firms other than Pederson Realty are marked with the Broker Reciprocity℠ logo or the Broker Reciprocity℠ thumbnail logo (a little black house) and detailed information about them includes the name of the listing brokers.