
4550 N Benton Drive - Photo 1
1 / 41
4550 N Benton Drive
4550 N Benton Drive
4550 N Benton Drive
4550 N Benton Drive
4550 N Benton Drive

4550 N Benton Drive, Sauk Rapids, MN 56379 - MLS# 7135465

MLS® #: 7135465|Days on Market: 55|Listed: Sep 4, 2026

$335,000

$350,000↓ 4.3%
Open HouseOct 29, 4 - 6 PM
Bedrooms
4
Bathrooms
2
Square Feet
2,428
Acres
1.06
Year Built
1960
Property Type
Residential
Heating
Natural Gas, Hot Water
Cooling
Ceiling Fan(s), Central Air
Garages
3
Days on Market
55
School District
47 - Sauk Rapids-Rice

Situated on a beautiful 1+ acre mature treed lot, this 4-bedroom, 2-bath bi-level home offers the perfect blend of space, privacy, and convenience. The thoughtfully designed layout provides comfortable living areas with plenty of room for family, guests, hobbies, and everyday life. Outside, the mature trees create a private and inviting setting while the expansive lot offers plenty of room to enjoy the outdoors. A major highlight is the impressive 24x36 heated shop, providing exceptional space for vehicles, equipment, recreation, storage, or a variety of hobbies and projects. Located just outside of Downtown Sauk Rapids and close to the Mississippi River public water access, this property gives you the best of both worlds—peaceful surroundings and easy access to local amenities. If you're looking for room to roam, a spacious home, and a heated shop, this property is ready to welcome you home!

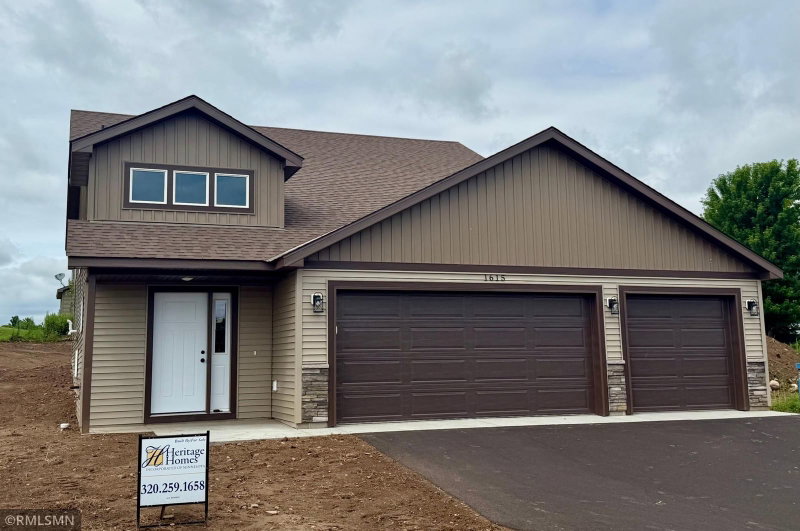
4550 N Benton Drive, Sauk Rapids, MN 56379

Ask an Agent

Open Houses

  • OCT29
    ThursdayToday
    4 - 6 PM

Interior Information

BasementBlock, Daylight/Lookout Windows, Full
AppliancesDishwasher, Microwave, Range, Refrigerator, Water Softener Owned
CoolingCentral Air
HeatingHot Water
FuelNatural Gas
Fireplaces1
Fireplace FeaturesTwo Sided, Wood Burning
LaundryLower Level, Laundry Room
Dining RoomKitchen/Dining Room
Interior AmenitiesCeiling Fan(s), Kitchen Window, Natural Woodwork

Size & Levels

LevelsSplit Entry (Bi-Level)
Total Finished Sq Ft3,750 sq ft
Above Grade Finished1,250 sq ft
Below Grade Finished1,178 sq ft
Main Level Finished1,250 sq ft
Foundation Size25x50

Bathrooms

Full Baths1
3/4 Baths1
Bathroom Details3/4 Basement, Upper Level Full Bath

Rooms

Upper Level Rooms

Living Room12' x 19'
Dining Room11' x 12'
Kitchen9'5" x 16'
Bedroom11'5" x 13'5"
Bedroom 29'5" x 10'5"
Bedroom 311' x 13'

Lower Level Rooms

Family Room14'5" x 22'5"
Bedroom 411' x 18'5"
Laundry12' x 16'5"

Exterior & Parking

ExteriorVinyl
ConstructionBlock
RoofAge Over 8 Years, Architectural Shingle
FoundationBlock
Garage Stalls3
Garage Size19x23 (437 sq ft)
ParkingAttached Garage, Garage Door Opener, Tuckunder Garage

Lot & Utilities

Property SubtypeSingle Family
Lot Size1.06 acres
Lot Dimensions168x269x166x284
Lot DescriptionIrregular Lot, Tree Coverage - Medium
ZoningResidential-Multi-Family,Residential-Single Family
TownshipSauk Rapids
CountyBenton
SewerTank with Drainage Field
WaterPrivate, Well
Road FrontageCity Street
Other StructuresStorage Shed

Financial & Tax Information

Annual Taxes$2,602
Tax Year2026
Tax w/ Assessments$2,612
Other Annual Assessments$10
Assessment PendingNo
Parcel Number110006800
List TypeExclusive Right To Sell

Location

Call 612-356-2121For Showings and Questions

Schools

Broker Reciprocity logo
Listed by: Edina Realty, Inc
Source: NorthstarMLS

Copyright 2026 Regional Multiple Listing Service of Minnesota, Inc. All rights reserved. Information Deemed Reliable But Not Guaranteed. The data relating to real estate for sale on this web site comes in part from the Broker Reciprocity℠ Program of the Regional Multiple Listing Service of Minnesota, Inc. Real estate listings held by brokerage firms other than Pederson Realty are marked with the Broker Reciprocity℠ logo or the Broker Reciprocity℠ thumbnail logo (a little black house) and detailed information about them includes the name of the listing brokers.