
5173 Shadowwood Drive NE - Photo 1
1 / 49
5173 Shadowwood Drive NE

5173 Shadowwood Drive NE, Sauk Rapids, MN 56379 - MLS# 7150059

MLS® #: 7150059|Days on Market: 35|Listed: Sep 24, 2026

$425,000

Bedrooms
3
Bathrooms
2
Square Feet
2,448
Acres
1
Year Built
1961
Property Type
Residential
Heating
Natural Gas, Active Solar, Forced Air, Fireplace(s)
Cooling
Ceiling Fan(s), Central Air
Garages
6
Days on Market
35
School District
47 - Sauk Rapids-Rice

Tucked away on a serene, heavily wooded lot, this home offers privacy, comfort, and beautiful views of nature. Mayhew Creek winds through the backyard, while mature trees provide shade and a peaceful setting for relaxing or entertaining on the deck.

Inside, you’ll find two bedrooms on the main level, two full baths, main floor laundry, and a spacious lower level family room. The Lower Level walks out to your backyard.

A third bedroom in the lower level requires an egress window. Recent improvements include new carpet on both levels, fresh paint and an updated lower level bathroom, replacement main floor windows, a new roof in 2026, and a new furnace and central air conditioning. The home also features a low maintenance brick front and solar panels that can help reduce electricity costs.

An attached two car garage adds everyday convenience. The 24' x 40' insulated and heated detached garage/workshop can hold four vehicles parked tandem, with room for projects, hobbies, or storing your toys and equipment year-round.

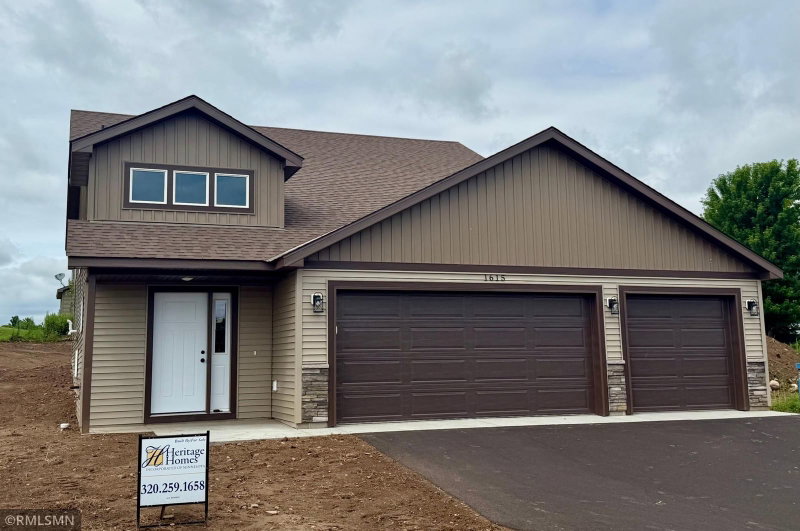
5173 Shadowwood Drive NE, Sauk Rapids, MN 56379

Ask an Agent

Interior Information

BasementDaylight/Lookout Windows, Walkout
AppliancesAir-To-Air Exchanger, Dishwasher, Dryer, Exhaust Fan, Gas Water Heater, Microwave, Range, Refrigerator, Washer, Water Softener Owned
CoolingCentral Air
HeatingForced Air, Fireplace(s)
FuelNatural Gas, Solar
Fireplaces2
Fireplace FeaturesFamily Room, Gas, Living Room, Wood Burning
LaundryMain Level
Dining RoomBreakfast Bar, Kitchen/Dining Room
Interior AmenitiesCeiling Fan(s), Deck, Hardwood Floors
Electric200+ Amp Service
AccessibilityAccessible for Hearing-Impairment

Size & Levels

LevelsOne
Total Finished Sq Ft2,496 sq ft
Above Grade Finished1,248 sq ft
Below Grade Finished1,200 sq ft
Main Level Finished1,248 sq ft
Foundation Size26x48

Bathrooms

Full Baths2
Bathroom DetailsFull Basement, Main Floor Full Bath

Rooms

Main Level Rooms

Living Room22'5 x 12'
Dining Room12' x 10'
Kitchen14'5 x 10'
Bedroom15' x 12'
Bedroom 210' x 13'
Laundry7'5 x 5'5

Lower Level Rooms

Family Room24' x 17'
Bedroom 315' x 14'

Exterior & Parking

ExteriorAluminum Siding, Stone
ConstructionConcrete, Frame
RoofAge 8 Years or Less
FoundationBlock
Patio / PorchDeck
Garage Stalls6
Garage Size28x79 (812 sq ft)
Garage Door9' wide x 7' tall
ParkingAttached Garage

Lot & Utilities

Property SubtypeSingle Family
Lot Size1 acres
Lot Dimensions218x200x218x200
Lot DescriptionTree Coverage - Heavy
ZoningResidential-Single Family
TownshipSauk Rapids
CountyBenton
SewerPrivate Sewer
WaterPrivate
Other StructuresGarage(s)
WaterfrontCreek/Stream

Financial & Tax Information

Annual Taxes$2,698
Tax Year2026
Tax w/ Assessments$2,698
Parcel Number090041700
Financing OptionsConventional, VA, FHA, Cash
List TypeExclusive Right To Sell

Location

Call 612-356-2121For Showings and Questions

Schools

Broker Reciprocity logo
Listed by: New Century Real Estate
Source: NorthstarMLS

Copyright 2026 Regional Multiple Listing Service of Minnesota, Inc. All rights reserved. Information Deemed Reliable But Not Guaranteed. The data relating to real estate for sale on this web site comes in part from the Broker Reciprocity℠ Program of the Regional Multiple Listing Service of Minnesota, Inc. Real estate listings held by brokerage firms other than Pederson Realty are marked with the Broker Reciprocity℠ logo or the Broker Reciprocity℠ thumbnail logo (a little black house) and detailed information about them includes the name of the listing brokers.