
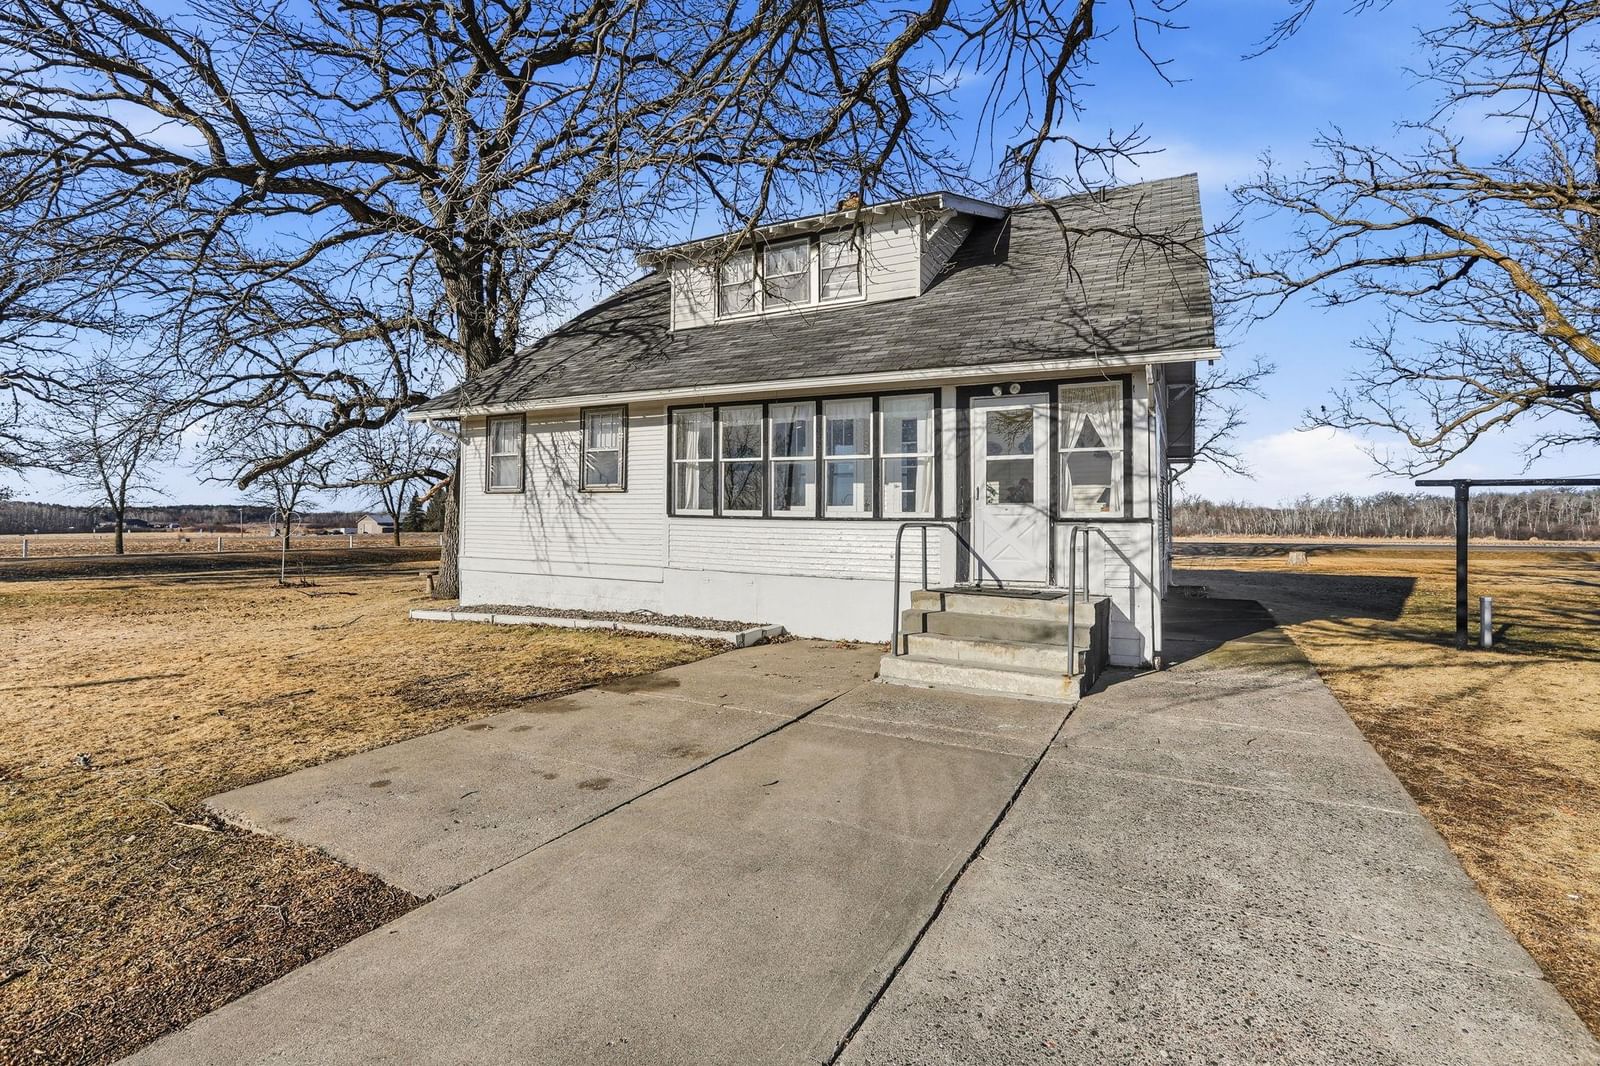
6132 Mayhew Lake Road NE - Photo 1
1 / 46
6132 Mayhew Lake Road NE

6132 Mayhew Lake Road NE, Sauk Rapids, MN 56379 - MLS# 7006251

MLS® #: 7006251|Days on Market: 205|Listed: Apr 7, 2026

$550,000

$619,000↓ 11.1%
Bedrooms
4
Bathrooms
2
Square Feet
1,600
Acres
39.09
Year Built
1918
Property Type
Residential
Heating
Propane, Forced Air
Cooling
Ceiling Fan(s), Central Air
Garages
2
Days on Market
205
School District
47 - Sauk Rapids-Rice

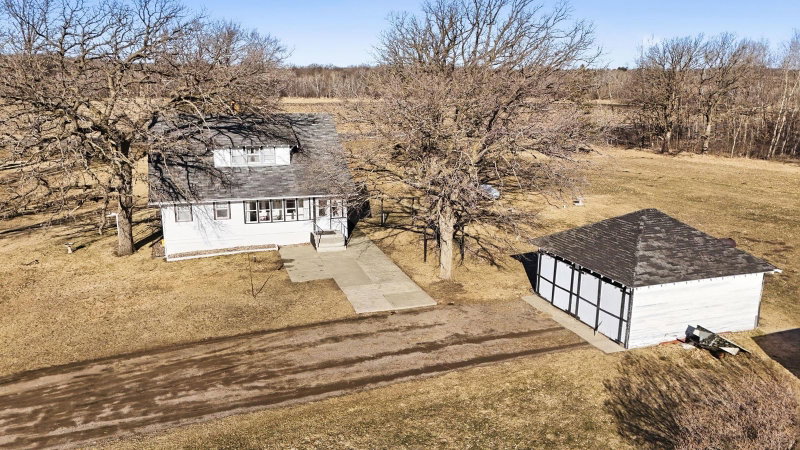
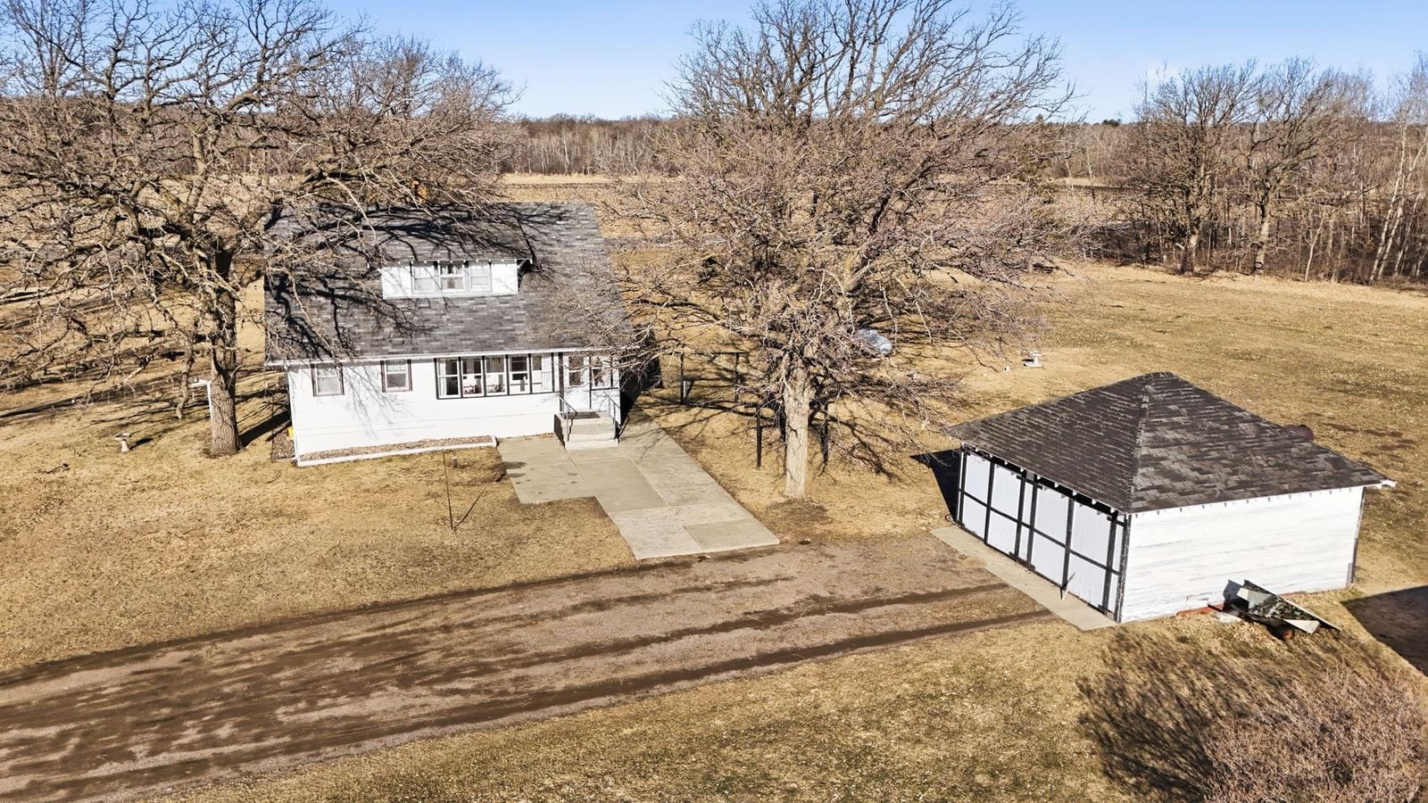
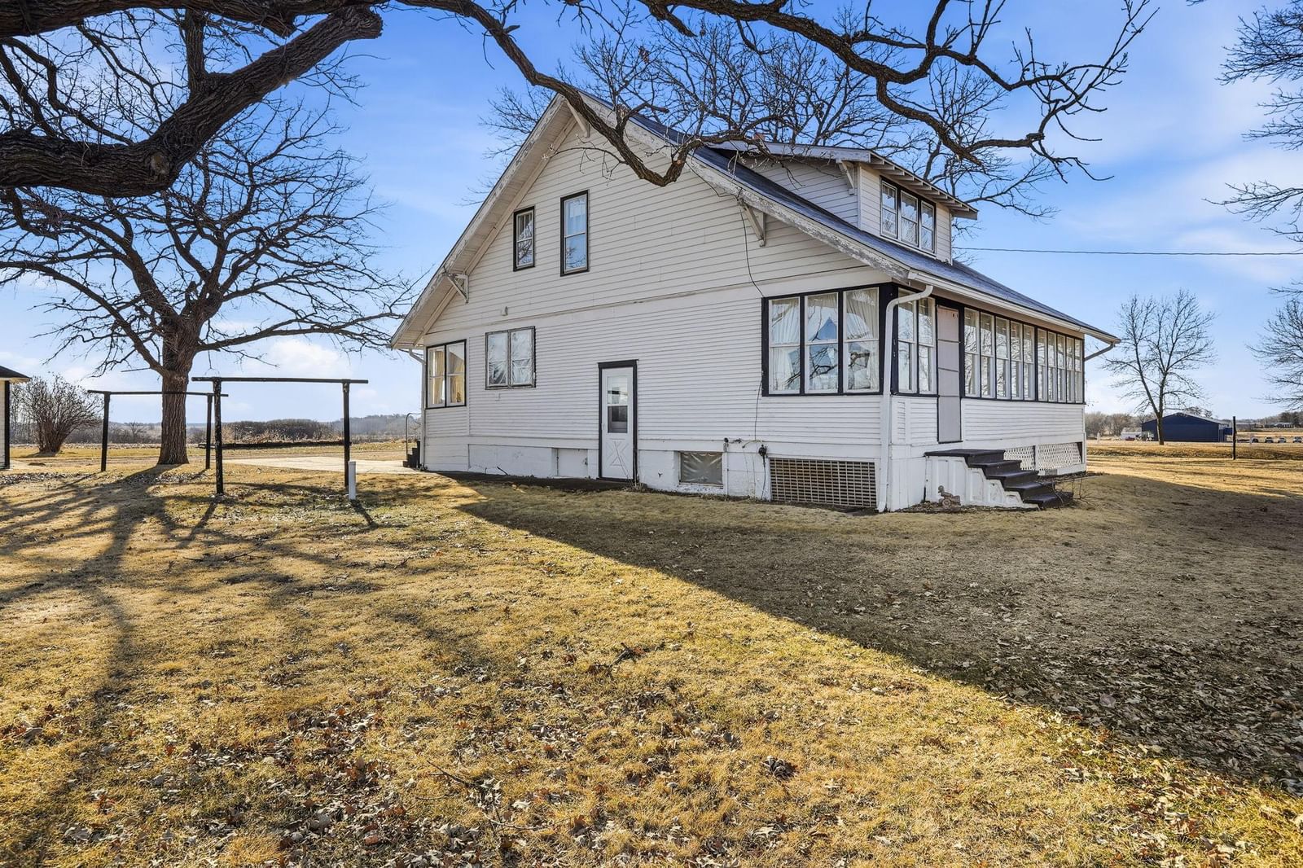
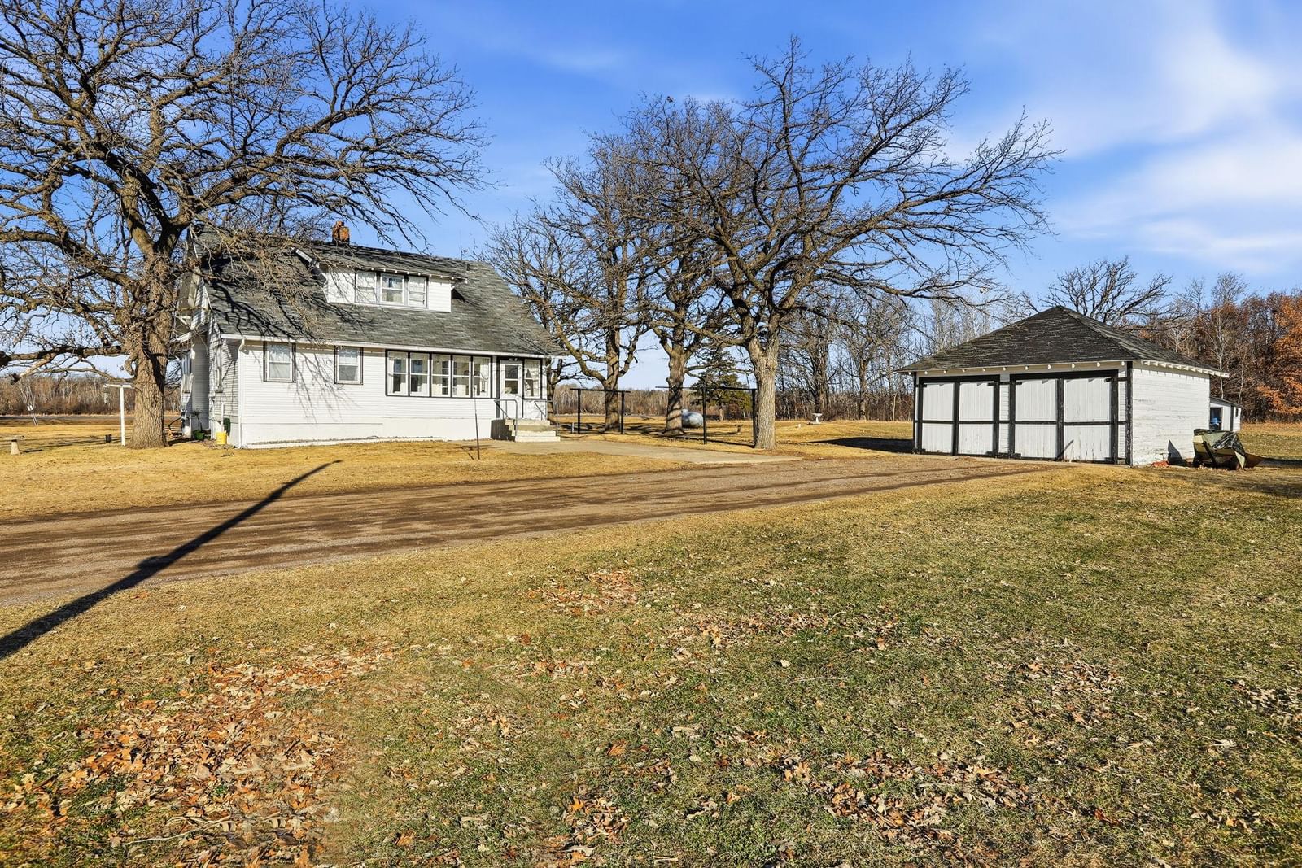
Charming older farmhouse set on 39 acres with endless potential! This 4-bedroom, 2-bath home features original woodwork, a spacious kitchen, and large windows that bring in abundant natural light. Enjoy a peaceful country setting just minutes from St. Cloud, offering the perfect balance of privacy and convenience.

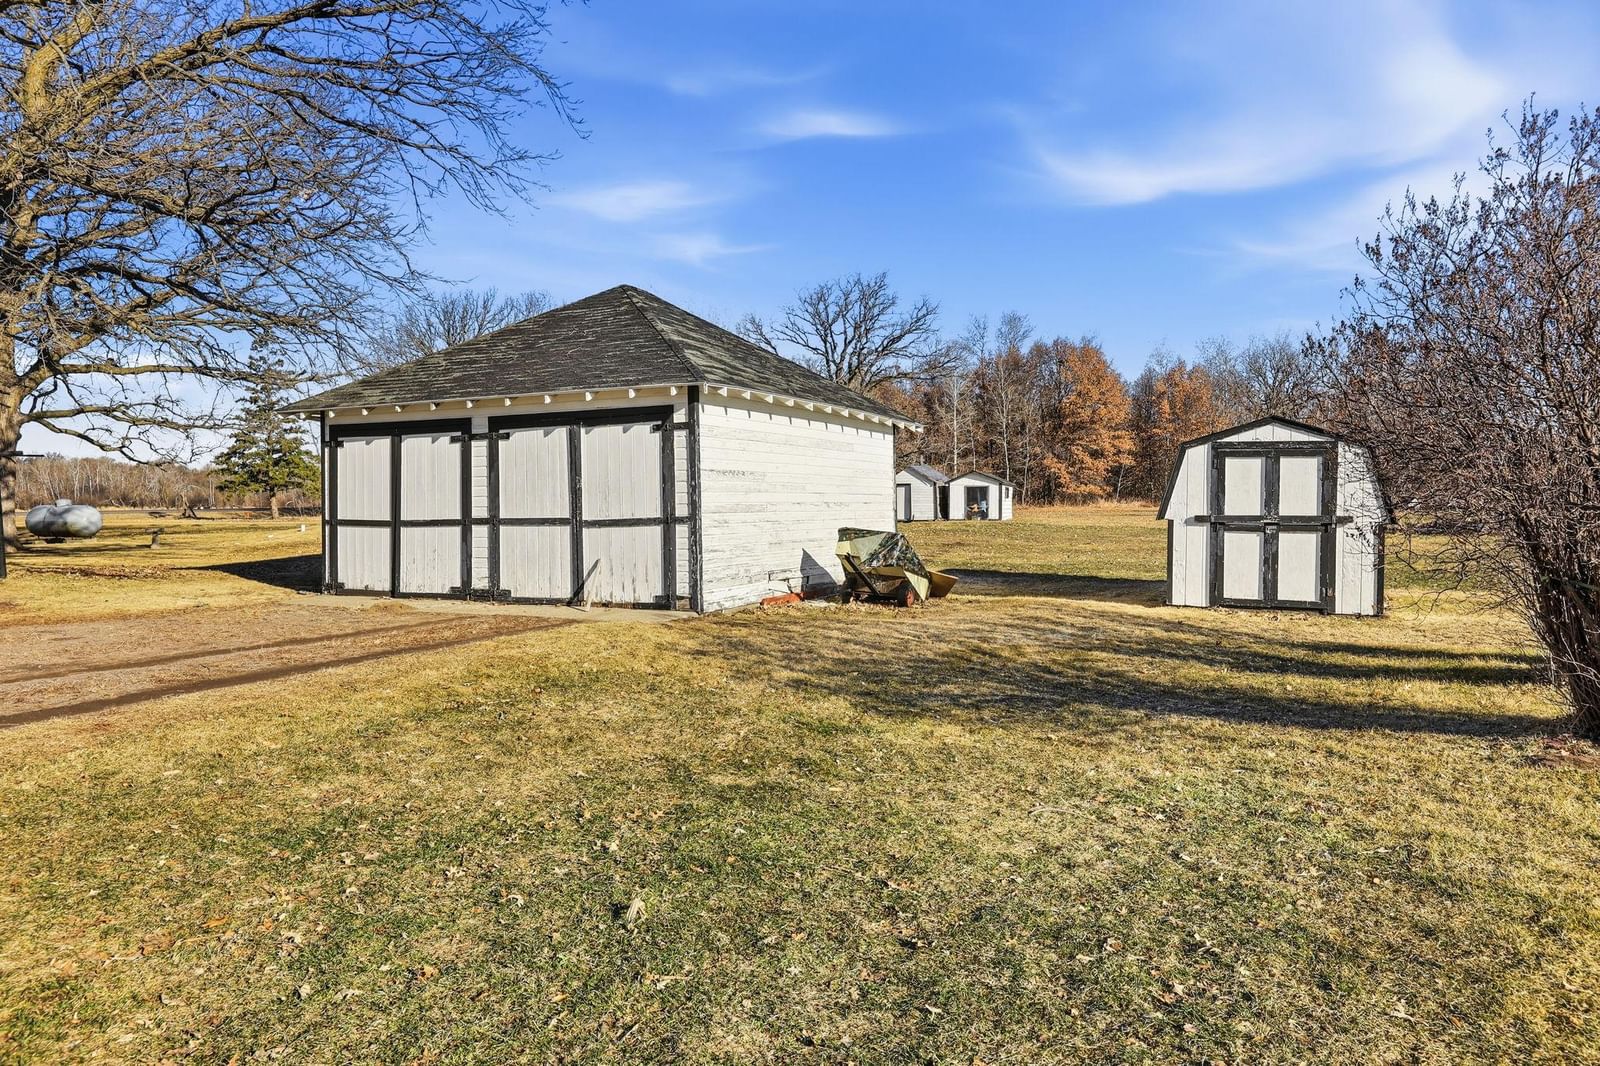
The property includes multiple outbuildings and sheds, ideal for hobby farming, storage, or workshop space. Long-term tenants of over 50 years have made numerous updates over time, improving the home’s efficiency and overall utility.

Whether you're seeking a private rural retreat, excellent hunting land, or space to create your dream hobby farm just outside city limits, this property offers a rare opportunity with plenty of room to grow. With a little vision and TLC, it can truly shine!

6132 Mayhew Lake Road NE, Sauk Rapids, MN 56379

Ask an Agent

Interior Information

BasementDrainage System, Full, Concrete, Sump Pump
AppliancesDryer, Electric Water Heater, Range, Refrigerator, Washer
CoolingCentral Air
HeatingForced Air
FuelPropane
LaundryElectric Dryer Hookup, Washer Hookup
Dining RoomInformal Dining Room
Interior AmenitiesCable, Ceiling Fan(s), French Doors, Kitchen Window, Main Floor Primary Bedroom, Natural Woodwork, Porch, Washer/Dryer Hookup
ElectricCircuit Breakers, 100 Amp Service

Size & Levels

LevelsTwo
Total Finished Sq Ft2,400 sq ft
Above Grade Finished1,600 sq ft
Main Level Finished800 sq ft
Foundation Size25x32

Bathrooms

3/4 Baths1
1/2 Baths1
Bathroom Details1/2 Basement, Main Floor 3/4 Bath, Upper Level 1/2 Bath

Rooms

Main Level Rooms

Family Room14' x 12'
Informal Dining Room11' x 12'
Kitchen14' x 12'
Bedroom13' x 14'
Porch20' x 6'
Storage5' x 6'
Screened Porch33' x 6'

Upper Level Rooms

Bedroom 212' x 13'
Bedroom 313' x 9'
Bedroom 410' x 13'

Exterior & Parking

ExteriorWood
ConstructionConcrete, Frame, ICFs (Insulated Concrete Forms)
RoofAge 8 Years or Less
FoundationCombination, 8 ft+ Pour, Stone
Patio / PorchFront Porch, Rear Porch
Garage Stalls2
Garage Size22x19 (418 sq ft)
ParkingDetached Garage, Gravel, Electric

Lot & Utilities

Property SubtypeSingle Family
Single Family TypeAcreage, Rural Residential
Lot Size39.09 acres
Lot Dimensions618x2759x619x2749
Lot DescriptionIrregular Lot, Tillable, Tree Coverage - Medium
ZoningAgriculture,Residential-Single Family
TownshipSauk Rapids
CountyBenton
SewerTank with Drainage Field
WaterWell
Road FrontagePaved Streets
Other StructuresStorage Shed

Financial & Tax Information

Annual Taxes$3,085
Tax Year2025
Tax w/ Assessments$3,140
Parcel NumberTBD
Financing OptionsConventional, FHA, Cash, USDA
List TypeExclusive Right To Sell

Location

Call 612-356-2121For Showings and Questions

Schools

Broker Reciprocity logo
Listed by: Century 21 First Realty, Inc.
Source: NorthstarMLS

Copyright 2026 Regional Multiple Listing Service of Minnesota, Inc. All rights reserved. Information Deemed Reliable But Not Guaranteed. The data relating to real estate for sale on this web site comes in part from the Broker Reciprocity℠ Program of the Regional Multiple Listing Service of Minnesota, Inc. Real estate listings held by brokerage firms other than Pederson Realty are marked with the Broker Reciprocity℠ logo or the Broker Reciprocity℠ thumbnail logo (a little black house) and detailed information about them includes the name of the listing brokers.