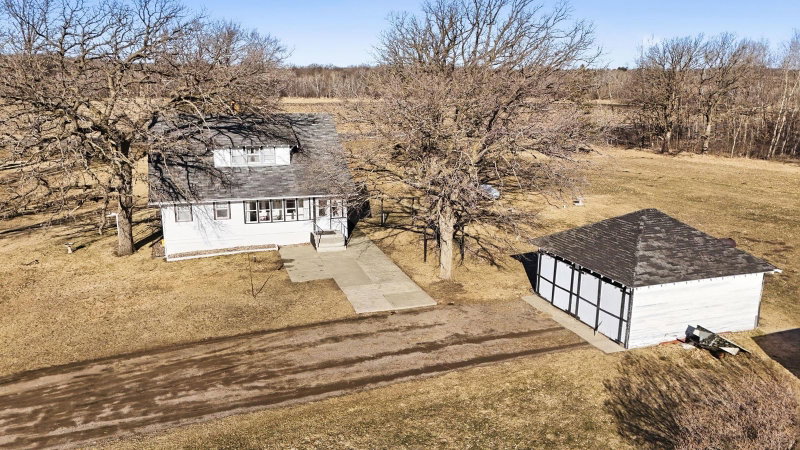
1 / 20


3257 Old Stone Way NE, Sauk Rapids, MN 56379 - MLS# 7141499
$497,000
Open HouseNov 3, 6 - 7:30 PM
Bedrooms
3
Bathrooms
2
Square Feet
1,610
Acres
0.3
Year Built
2026
Property Type
Residential
Heating
Natural Gas, Forced Air, Fireplace(s), Zoned
Cooling
Central Air
Garages
3
Days on Market
43
School District
47 - Sauk Rapids-Rice
This 1600 square foot 3-bedroom spacious single level home! Attractive colors, raised ceilings in living & dining areas. Master bedroom suite offers double vanity bowls, large cultured marble "sit down" easy to clean shower, also large walk-in closet. Full view kitchen window with stainless steel appliances, high-def tops, fireplace, in-floor & forced heat, central A/C. Outside patio 16' x 12', extra spacious 3-stall garage, sod & irrigation system all under $500,000 & more lots available.
Interior Information
AppliancesAir-To-Air Exchanger, Cooktop, Dishwasher, Microwave, Refrigerator, Stainless Steel Appliances, Tankless Water Heater
CoolingCentral Air
HeatingForced Air, Fireplace(s), In-Floor Heating, Zoned
FuelNatural Gas
Fireplace FeaturesLiving Room
LaundryLaundry Room, Main Level
Dining RoomInformal Dining Room, Kitchen/Dining Room
Interior AmenitiesKitchen Center Island, Kitchen Window, Primary Bedroom Walk-In Closet, Main Floor Primary Bedroom, Patio, Walk-In Closet
ElectricCircuit Breakers, 200+ Amp Service
AccessibilityDoors 36"+, Hallways 42"+, No Stairs Internal
Size & Levels
LevelsOne
Total Finished Sq Ft1,610 sq ft
Above Grade Finished1,610 sq ft
Main Level Finished1,610 sq ft
Foundation Size54x32
Bathrooms
Full Baths1
3/4 Baths1
Bathroom Details3/4 Primary, Double Sink, Private Primary, Main Floor 3/4 Bath, Main Floor Full Bath, Walk-In Shower Stall
Rooms
Main Level Rooms
Living Room17' x 14'
Dining Room10' x 14'
Kitchen10' x 12'
Bedroom12' x 14'
Bedroom 213' x 10'
Bedroom 313' x 10'
Mud Room10' x 4'
Garage30' x 24'
Storage10' x 8'
Exterior & Parking
ExteriorStone, Steel Siding
RoofAge 8 Years or Less, Asphalt, Pitched
FoundationBlock, Slab
Patio / PorchPatio
PoolBelow Ground, Outdoor, Shared
Garage Stalls3
Garage Size30x24 (720 sq ft)
Garage Door16' wide x 7' tall
ParkingAttached Garage
New ConstructionYes
Lot & Utilities
Property SubtypeSingle Family
Lot Size0.3 acres
Lot Dimensions78x168x94x144
Lot DescriptionIrregular Lot
ZoningResidential-Single Family
SubdivisionVillages Of Creek Side 6
TownshipSauk Rapids
CountyBenton
SewerCity Sewer/Connected
WaterCity Water/Connected
Road FrontageCity Street, Curbs, Paved Streets, Street Lights, Storm Sewer
Power CompanyXcel Energy
Homeowners Association
Association Fee$69 / month
AssociationVillages of Creekside
Phone(320) 257-3732
CommunityVillages of Creekside
Assessment PendingNo
Fee IncludesProfessional Mgmt, Recreation Facility, Shared Amenities, Snow Removal
Financial & Tax Information
Annual Taxes$596
Tax Year2025
Tax w/ Assessments$596
Assessment PendingNo
Parcel Number190492100
Financing OptionsConventional, VA, FHA, Cash
List TypeExclusive Right To Sell
Nearby Amenities
AmenitiesPool