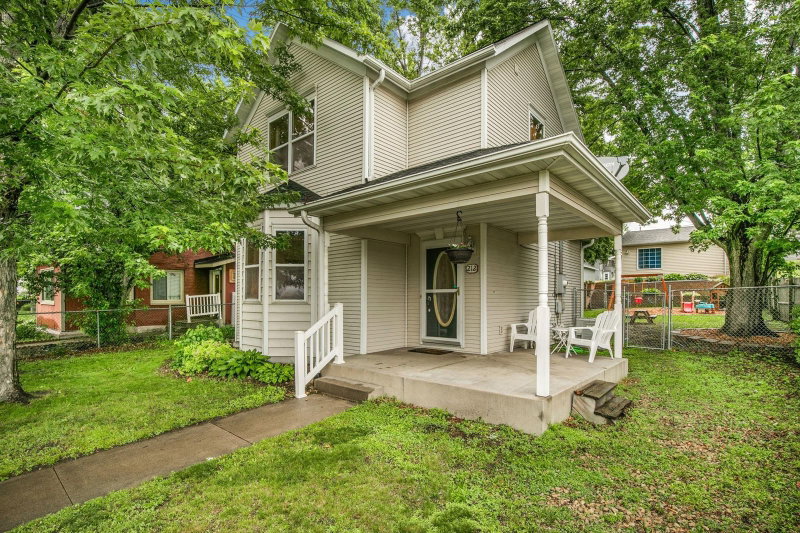
1018 3rd Street N - Photo 1
1 / 32
1018 3rd Street N
1018 3rd Street N
1018 3rd Street N
1018 3rd Street N
1018 3rd Street N

1018 3rd Street N, Sauk Rapids, MN 56379 - MLS# 7154221

MLS® #: 7154221|Days on Market: 27|Listed: Oct 2, 2026

$239,500

$249,500↓ 4.0%
Bedrooms
3
Bathrooms
2
Square Feet
1,848
Acres
0.254
Year Built
1982
Property Type
Residential
Heating
Electric, Baseboard
Cooling
Ceiling Fan(s), Central Air
Garages
2
Days on Market
27
School District
47 - Sauk Rapids-Rice

**POTENTIAL SHORT SALE**Welcome home to this beautiful 3-bedroom, 2-bathroom property situated on a spacious corner lot. Framed by gorgeous, mature trees and lined with fragrant lilac bushes, this home offers a serene natural backdrop. Step inside to find an open concept floor plan. The lower level bathroom features a double-sink vanity that adds excellent functionality and style.

The highlight of the property is the fully fenced backyard—your own private retreat. Step out onto the deck and down to the adjoining patio, creating the ultimate setup for weekend barbecues, morning coffee, or relaxing summer evenings. Whether you are hosting friends under the shade of the trees or enjoying the privacy of your yard, this outdoor space is a rare find. Don't miss the chance to make this wonderful property your home! Only minutes from Hwy 10, and a short distance to the downtown area for gas, groceries, shopping, and entertainment.

1018 3rd Street N, Sauk Rapids, MN 56379

Ask an Agent

Interior Information

BasementBlock, Daylight/Lookout Windows, Egress Window(s), Finished, Sump Pump
AppliancesDishwasher, Dryer, Electric Water Heater, Range, Refrigerator, Washer, Water Softener Owned
CoolingCentral Air
HeatingBaseboard
FuelElectric
Interior AmenitiesCeiling Fan(s), Deck, Kitchen Window

Size & Levels

LevelsSplit Entry (Bi-Level)
Total Finished Sq Ft1,848 sq ft
Above Grade Finished960 sq ft
Below Grade Finished888 sq ft
Main Level Finished960 sq ft

Bathrooms

Full Baths2
Bathroom DetailsDouble Sink, Full Basement, Main Floor Full Bath

Rooms

Main Level Rooms

Living Room19'7 x 14'
Dining Room8'3 x 9'
Kitchen9' x 11'
Bedroom11' x 13'
Bedroom 212' x 9'

Lower Level Rooms

Family Room15' x 12'
Office9' x 9'
Bedroom 313' x 11'5
Laundry17' x 8'5

Exterior & Parking

ExteriorStone, Wood
FoundationBlock
Patio / PorchDeck, Patio
Garage Stalls2
ParkingAttached Garage

Lot & Utilities

Property SubtypeSingle Family
Lot Size0.254 acres
Lot Dimensions150x183x21x130
ZoningResidential-Single Family
SubdivisionWasilowski Add
TownshipSauk Rapids
CountyBenton
SewerCity Sewer/Connected
WaterCity Water/Connected
FencingChain Link, Partial

Financial & Tax Information

Annual Taxes$2,276
Tax Year2025
Tax w/ Assessments$2,286
Parcel Number190234700
Financing OptionsConventional, VA, FHA, Cash
List TypeExclusive Right To Sell
Potential Short SaleYes

Location

Call 612-356-2121For Showings and Questions

Schools

Broker Reciprocity logo
Listed by: New Century Real Estate
Source: NorthstarMLS

Copyright 2026 Regional Multiple Listing Service of Minnesota, Inc. All rights reserved. Information Deemed Reliable But Not Guaranteed. The data relating to real estate for sale on this web site comes in part from the Broker Reciprocity℠ Program of the Regional Multiple Listing Service of Minnesota, Inc. Real estate listings held by brokerage firms other than Pederson Realty are marked with the Broker Reciprocity℠ logo or the Broker Reciprocity℠ thumbnail logo (a little black house) and detailed information about them includes the name of the listing brokers.