
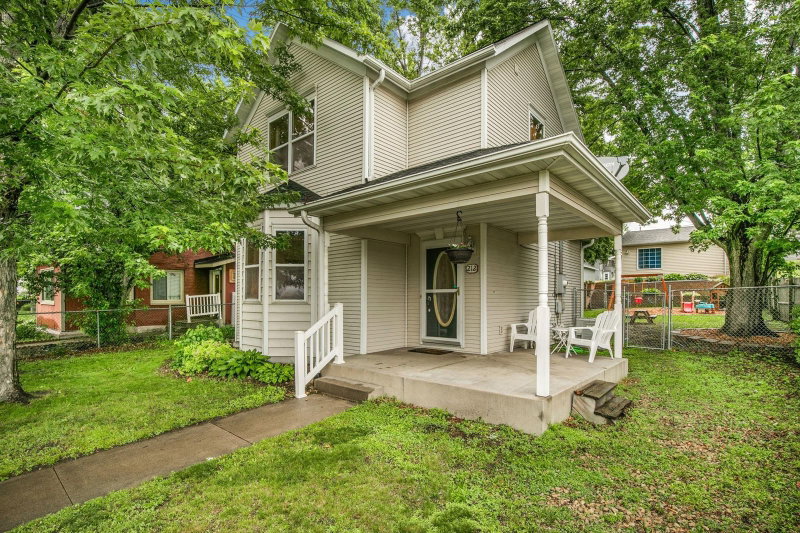
905 4th Avenue N - Photo 1
1 / 43
905 4th Avenue N
905 4th Avenue N
905 4th Avenue N
905 4th Avenue N
905 4th Avenue N

905 4th Avenue N, Sauk Rapids, MN 56379 - MLS# 7161851

MLS® #: 7161851|Days on Market: 10|Listed: Oct 19, 2026

$246,000

Open HouseOct 29, 9 AM - 7 PM
Bedrooms
3
Bathrooms
2
Square Feet
1,437
Acres
0.161
Year Built
1988
Property Type
Residential
Heating
Natural Gas, Forced Air
Cooling
Central Air
Garages
2
Days on Market
10
School District
47 - Sauk Rapids-Rice

Seller will pay $3000 in permanent mortgage rate buy-down costs. A vaulted kitchen and a split-level layout highlight this three-bedroom, two-bath Sauk Rapids home. White cabinetry, light laminate countertops, a mosaic backsplash and wood-look flooring define the kitchen, with a gas range, dishwasher and refrigerator. A built-in desk extends the counter space beneath a wide window. The raised living room features sliding glass doors to rear steps leading to the backyard. The primary bedroom includes a ceiling fan and walk-in closet, with a second bedroom and full bathroom on the same level. The finished lower level provides another bedroom, additional tiled rooms and a bathroom with a jetted tub. A laundry room with cabinet storage and a two-car attached garage complete the layout. Local recreation includes paved riverfront trails connecting Sauk Rapids park

905 4th Avenue N, Sauk Rapids, MN 56379

Ask an Agent

Open Houses

  • OCT29
    ThursdayToday
    9 AM - 7 PM
  • OCT30
    FridayTomorrow
    9 AM - 7 PM
  • OCT31
    Saturday
    9 AM - 7 PM
  • NOV1
    Sunday
    9 AM - 7 PM
+51 more open houses

Interior Information

BasementFinished
CoolingCentral Air
HeatingForced Air
FuelNatural Gas

Size & Levels

LevelsThree Level Split
Total Finished Sq Ft1,534 sq ft
Above Grade Finished920 sq ft
Below Grade Finished517 sq ft
Main Level Finished816 sq ft

Bathrooms

Full Baths2

Exterior & Parking

ExteriorVinyl
FoundationOther
Garage Stalls2
ParkingAttached Garage

Lot & Utilities

Property SubtypeSingle Family
Lot Size0.161 acres
Lot Dimensions50x140
ZoningResidential-Single Family
SubdivisionWood Russell & Gilmans Add
TownshipSauk Rapids
CountyBenton
SewerCity Sewer/Connected
WaterCity Water/Connected

Financial & Tax Information

Annual Taxes$3,213
Tax Year2026
Tax w/ Assessments$3,728
Parcel Number190104801
Financing OptionsConventional, VA, Trade, Cash, Other
List TypeExclusive Agency with Exclusions

Location

Call 612-356-2121For Showings and Questions

Schools

Sauk Rapids-Rice Public Schools

This home is in the Pleasantview Elementary, Sauk Rapids-Rice Middle School and Sauk Rapids-Rice Senior High attendance areas of Sauk Rapids-Rice Public Schools.

Elementary

Pleasantview Elementary

Grades PK-5 · 0.2 mi away

Enrollment
734
Students per teacher
13.3

1009 N 6th Ave, Sauk Rapids, MN 56379

(320) 253-0506

Middle

Sauk Rapids-Rice Middle School

Grades 6-8 · 1.1 mi away

Enrollment
1,055
Students per teacher
19.9

901 1st St S, Sauk Rapids, MN 56379

(320) 654-9073

High

Sauk Rapids-Rice Senior High

Grades 9-12 · 2.4 mi away

Enrollment
1,319
Students per teacher
19.4

1835 Osauka Rd NE, Sauk Rapids, MN 56379

(320) 253-4700
School assignments can change. Verify enrollment with Sauk Rapids-Rice Public Schools.

Sources: Minnesota Department of Education attendance areas (2025-26); NCES Common Core of Data 2024 via the Urban Institute Education Data Portal.

Broker Reciprocity logo
Listed by: Opendoor Brokerage, LLC
Source: NorthstarMLS

Copyright 2026 Regional Multiple Listing Service of Minnesota, Inc. All rights reserved. Information Deemed Reliable But Not Guaranteed. The data relating to real estate for sale on this web site comes in part from the Broker Reciprocity℠ Program of the Regional Multiple Listing Service of Minnesota, Inc. Real estate listings held by brokerage firms other than Pederson Realty are marked with the Broker Reciprocity℠ logo or the Broker Reciprocity℠ thumbnail logo (a little black house) and detailed information about them includes the name of the listing brokers.