
800 Broadway Avenue S - Photo 1
1 / 41
800 Broadway Avenue S

800 Broadway Avenue S, Sauk Rapids, MN 56379 - MLS# 7153249

MLS® #: 7153249|Days on Market: 16|Listed: Oct 13, 2026

$235,000

Bedrooms
3
Bathrooms
2
Square Feet
1,317
Acres
0.344
Year Built
1940
Property Type
Residential
Heating
Natural Gas, Forced Air
Cooling
Ceiling Fan(s), Central Air
Garages
2
Days on Market
16
School District
47 - Sauk Rapids-Rice

Charming and full of character, this 1940 built home combines timeless appeal with thoughtful updates. The home features hardwood flooring throughout, and the main level offers a nicely sized bedroom as well as a full bath that was completely remodeled in 2026 with fresh, modern finishes and fixtures. The kitchen includes a delightful bay window area - perfect for relaxing and enjoying views of the yard or creating a cozy coffee nook. Upstairs, you’ll find two additional bedrooms and an updated 3/4 bath with a beautifully tiled shower. New carpet was installed in the main floor bedroom in 2026. The unfinished basement offers excellent dry storage with multiple separate rooms, giving you flexible options for organization and/or hobbies. A working shower and plumbing roughed in for a toilet offer added flexibility for future improvements. This home sits on a spacious .34-acre lot and includes a detached double garage with a concrete driveway. Roof and siding are newer, offering added peace of mind. Conveniently located near Wilson Park, grocery stores, shopping, and the bus line, this home delivers comfort, charm, and everyday convenience. Take this opportunity to…Love Where You Live!

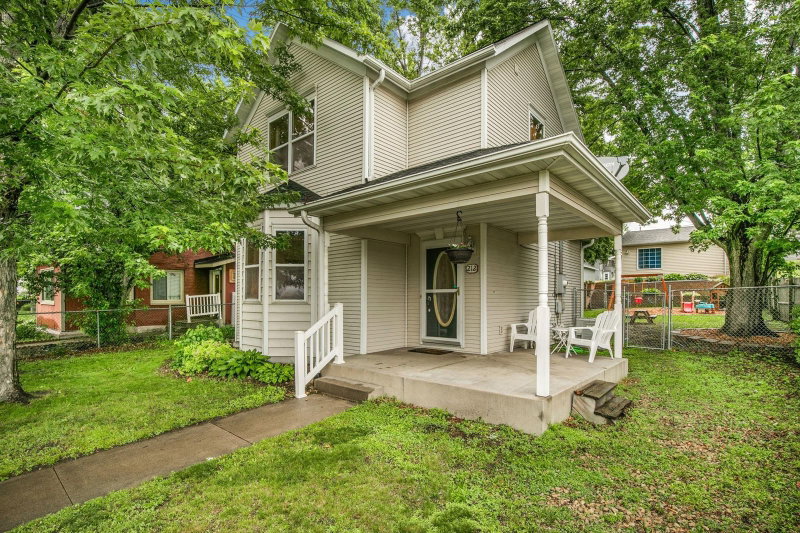
800 Broadway Avenue S, Sauk Rapids, MN 56379

Ask an Agent

Interior Information

BasementUnfinished
AppliancesDishwasher, Dryer, Electric Water Heater, Range, Refrigerator, Washer
CoolingCentral Air
HeatingForced Air
FuelNatural Gas
LaundryIn Basement, Electric Dryer Hookup, Washer Hookup
Dining RoomKitchen/Dining Room, Separate/Formal Dining Room
Interior AmenitiesCeiling Fan(s), Hardwood Floors, Kitchen Window, Main Floor Primary Bedroom, Natural Woodwork, Paneled Doors, Tile Floors, Washer/Dryer Hookup
ElectricCircuit Breakers

Size & Levels

LevelsOne and One Half
Total Finished Sq Ft2,181 sq ft
Above Grade Finished1,317 sq ft
Main Level Finished864 sq ft
Foundation Size26x30x26x18x2x4x4x4x2x2

Bathrooms

Full Baths1
3/4 Baths1
Bathroom DetailsMain Floor Full Bath, Shower Only, Upper Level 3/4 Bath

Rooms

Main Level Rooms

Living Room12' x 16'
Dining Room12' x 16'
Kitchen9' x 18'
Bedroom9' x 12'

Upper Level Rooms

Bedroom 210' x 15'
Bedroom 311' x 12'

Exterior & Parking

ExteriorMetal
RoofAge 8 Years or Less
FoundationPoured Concrete
Garage Stalls2
Garage Size20x26 (520 sq ft)
ParkingDetached Garage, Concrete

Lot & Utilities

Property SubtypeSingle Family
Lot Size0.344 acres
Lot Dimensions100x150
Lot DescriptionCorner Lot, Tree Coverage - Medium
ZoningResidential-Single Family
SubdivisionTown Of Sauk Rapids
TownshipSauk Rapids
CountyBenton
SewerCity Sewer/Connected
WaterCity Water/Connected
Road FrontageCity Street, Curbs, Paved Streets
Other StructuresGarage(s)
Power CompanyXcel Energy

Financial & Tax Information

Annual Taxes$2,020
Tax Year2026
Tax w/ Assessments$3,236
Other Annual Assessments$7,053
Assessment PendingNo
Parcel Number190034900
Financing OptionsConventional, Cash
List TypeExclusive Right To Sell

Location

Call 612-356-2121For Showings and Questions

Schools

Broker Reciprocity logo
Listed by: Coldwell Banker Realty
Source: NorthstarMLS

Copyright 2026 Regional Multiple Listing Service of Minnesota, Inc. All rights reserved. Information Deemed Reliable But Not Guaranteed. The data relating to real estate for sale on this web site comes in part from the Broker Reciprocity℠ Program of the Regional Multiple Listing Service of Minnesota, Inc. Real estate listings held by brokerage firms other than Pederson Realty are marked with the Broker Reciprocity℠ logo or the Broker Reciprocity℠ thumbnail logo (a little black house) and detailed information about them includes the name of the listing brokers.