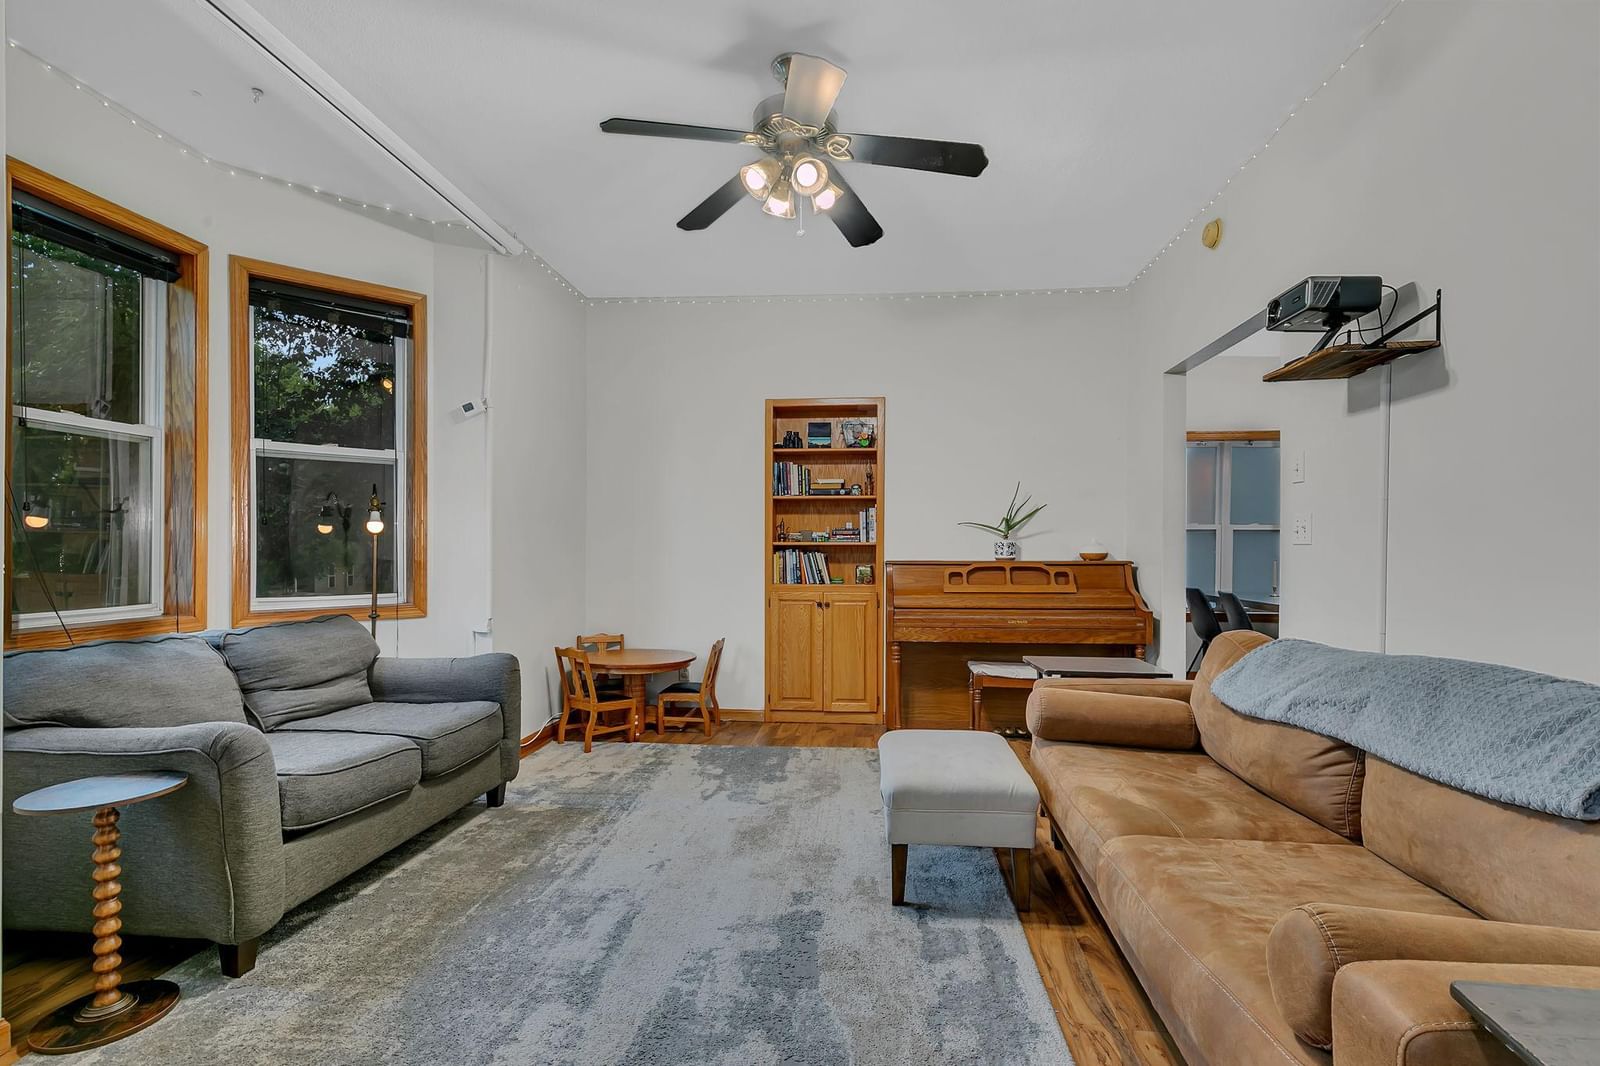
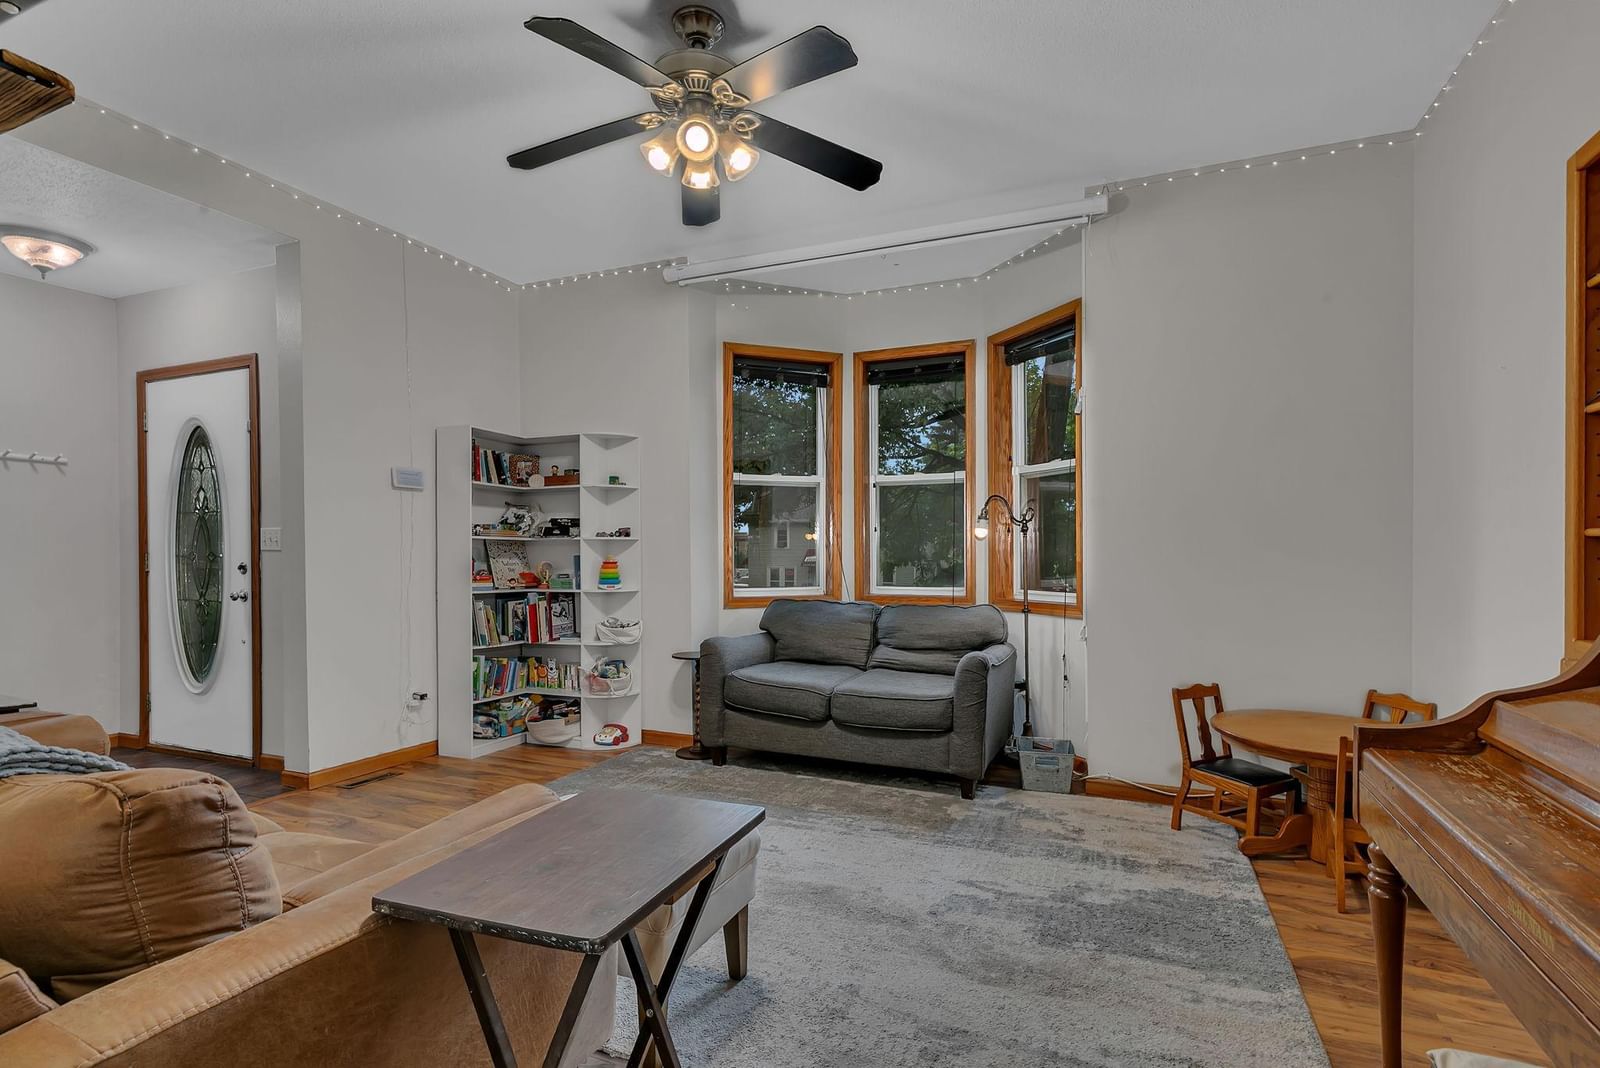
212 3rd Avenue N - Photo 1
1 / 33
212 3rd Avenue N
212 3rd Avenue N
212 3rd Avenue N
212 3rd Avenue N
212 3rd Avenue N

212 3rd Avenue N, Sauk Rapids, MN 56379 - MLS# 7095360

MLS® #: 7095360|Days on Market: 133|Listed: Jun 18, 2026

$234,900

$249,900↓ 6.0%
Bedrooms
4
Bathrooms
2
Square Feet
1,440
Acres
0.161
Year Built
1890
Property Type
Residential
Heating
Natural Gas, Forced Air
Cooling
Ceiling Fan(s), Central Air
Garages
2
Days on Market
133
School District
47 - Sauk Rapids-Rice

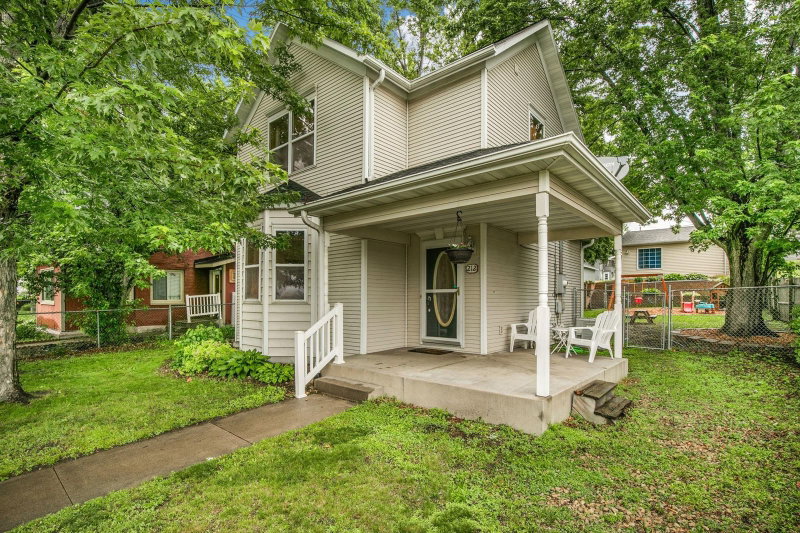
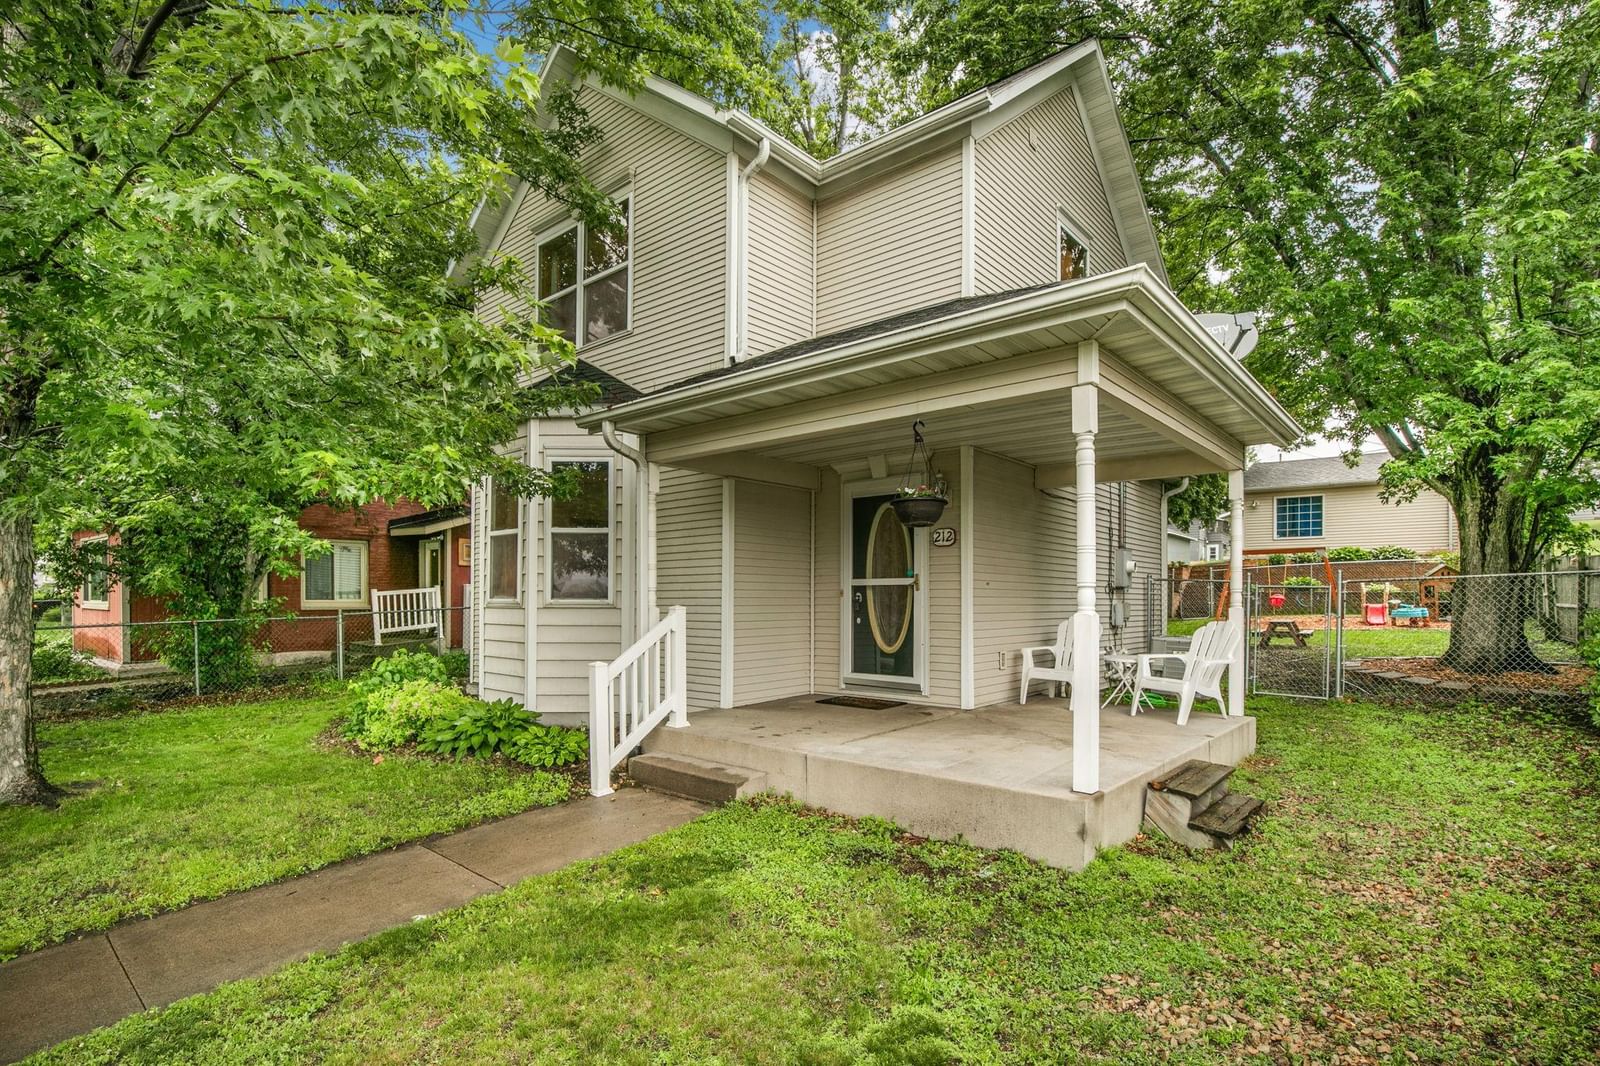
Charming and well-cared-for home with fantastic curb appeal in a convenient Sauk Rapids location! This inviting property offers plenty of character and natural light throughout. Enjoy the convenience of a main floor bedroom and laundry, along with three additional bedrooms on the upper level. Step outside to a beautifully fenced backyard featuring mature trees, a paver patio, and plenty of space to relax or entertain. The large two-stall garage provides ample storage, while the covered front porch adds to the home's welcoming appeal. Located close to shopping, restaurants, parks, and everything Sauk Rapids has to offer, this home combines charm, comfort, and convenience in one wonderful package!

212 3rd Avenue N, Sauk Rapids, MN 56379

Ask an Agent

Interior Information

BasementDaylight/Lookout Windows, Partial, Unfinished
AppliancesDishwasher, Dryer, Exhaust Fan, Range, Refrigerator, Stainless Steel Appliances, Washer
CoolingCentral Air
HeatingForced Air
FuelNatural Gas
LaundryElectric Dryer Hookup, Laundry Room, Main Level, Sink, Washer Hookup
Dining RoomInformal Dining Room, Kitchen/Dining Room
Interior AmenitiesCeiling Fan(s), Kitchen Center Island, Kitchen Window, Main Floor Primary Bedroom, Natural Woodwork, Patio, Porch, Washer/Dryer Hookup
ElectricCircuit Breakers, 200+ Amp Service

Size & Levels

LevelsTwo
Total Finished Sq Ft1,440 sq ft
Above Grade Finished1,440 sq ft
Main Level Finished800 sq ft

Bathrooms

Full Baths2
Bathroom DetailsMain Floor Full Bath, Upper Level Full Bath

Rooms

Main Level Rooms

Family Room15' x 12'
Dining Room11' x 8'
Kitchen11' x 11'
Bedroom14' x 9'
Laundry8' x 6'
Porch12' x 12'
Patio16' x 12'
Foyer6' x 4'

Upper Level Rooms

Bedroom 212' x 10'
Bedroom 310' x 10'
Bedroom 412' x 8'

Exterior & Parking

ExteriorVinyl
RoofAsphalt, Pitched
FoundationStone
Patio / PorchCovered, Patio, Porch
Garage Stalls2
Garage Size24x20 (480 sq ft)
Garage Door16' wide x 7' tall
ParkingDetached Garage, Asphalt, Electric, Garage Door Opener

Lot & Utilities

Property SubtypeSingle Family
Lot Size0.161 acres
Lot Dimensions50x140
Lot DescriptionTree Coverage - Medium
ZoningResidential-Single Family
SubdivisionTown Of Sauk Rapids
TownshipSauk Rapids
CountyBenton
SewerCity Sewer/Connected
WaterCity Water/Connected
Road FrontageCity Street, Curbs, Paved Streets, Sidewalks
FencingChain Link, Partial, Wood
Other StructuresGarage(s)

Financial & Tax Information

Annual Taxes$1,978
Tax Year2026
Tax w/ Assessments$1,988
Other Annual Assessments$10
Assessment PendingNo
Parcel Number190016900
Financing OptionsConventional, VA, FHA, Cash
List TypeExclusive Right To Sell

Location

Call 612-356-2121For Showings and Questions

Schools

Sauk Rapids-Rice Public Schools

This home is in the Pleasantview Elementary, Sauk Rapids-Rice Middle School and Sauk Rapids-Rice Senior High attendance areas of Sauk Rapids-Rice Public Schools.

Elementary

Pleasantview Elementary

Grades PK-5 · 0.6 mi away

Enrollment
734
Students per teacher
13.3

1009 N 6th Ave, Sauk Rapids, MN 56379

(320) 253-0506
Middle

Sauk Rapids-Rice Middle School

Grades 6-8 · 0.6 mi away

Enrollment
1,055
Students per teacher
19.9

901 1st St S, Sauk Rapids, MN 56379

(320) 654-9073

High

Sauk Rapids-Rice Senior High

Grades 9-12 · 2.3 mi away

Enrollment
1,319
Students per teacher
19.4

1835 Osauka Rd NE, Sauk Rapids, MN 56379

(320) 253-4700

School assignments can change. Verify enrollment with Sauk Rapids-Rice Public Schools.

Sources: Minnesota Department of Education attendance areas (2025-26); NCES Common Core of Data 2024 via the Urban Institute Education Data Portal.

Broker Reciprocity logo
Listed by: Purpose Driven Realty, LLC
Source: NorthstarMLS

Copyright 2026 Regional Multiple Listing Service of Minnesota, Inc. All rights reserved. Information Deemed Reliable But Not Guaranteed. The data relating to real estate for sale on this web site comes in part from the Broker Reciprocity℠ Program of the Regional Multiple Listing Service of Minnesota, Inc. Real estate listings held by brokerage firms other than Pederson Realty are marked with the Broker Reciprocity℠ logo or the Broker Reciprocity℠ thumbnail logo (a little black house) and detailed information about them includes the name of the listing brokers.