
1029 River Avenue S - Photo 1
1 / 22
1029 River Avenue S
1029 River Avenue S
1029 River Avenue S
1029 River Avenue S
1029 River Avenue S

1029 River Avenue S, Sauk Rapids, MN 56379 - MLS# 7134964

MLS® #: 7134964|Days on Market: 56|Listed: Sep 3, 2026

$199,000

$203,900↓ 2.4%
Bedrooms
4
Bathrooms
2
Square Feet
1,474
Acres
0.163
Year Built
1900
Property Type
Residential
Heating
Natural Gas, Forced Air
Cooling
None
Garages
2
Days on Market
56
School District
47 - Sauk Rapids-Rice

Spacious 4 bedroom, 2 bath Sauk Rapids home offering approximately 1,474 finished square feet plus a large unfinished basement providing additional space for storage, a workshop, hobby space, recreation area, or future finishing. The heated and insulated 2 stall garage is wired for 220, providing added versatility for vehicles, projects, or workspace. Situated on a generous corner lot with ample off street parking and plenty of room for gardens, landscaping, outdoor living, or additional storage. A newer roof is another important improvement already in place. Conveniently located near Sauk Rapids parks, shopping, dining, and everyday amenities. The home offers plenty of space and potential but will benefit from updating and repairs, making it a great opportunity for a buyer ready to bring some ideas, put in a little work, and make the property their own.

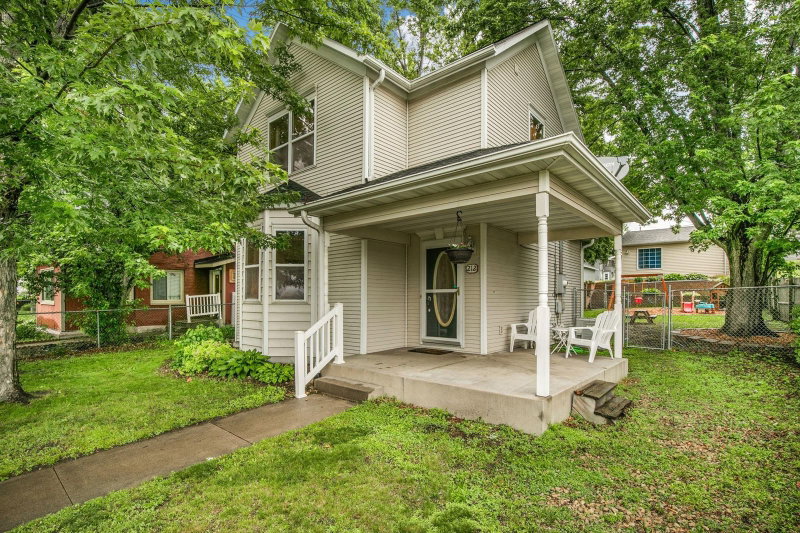
1029 River Avenue S, Sauk Rapids, MN 56379

Ask an Agent

Interior Information

BasementFull, Unfinished
AppliancesDryer, Range, Refrigerator, Washer
HeatingForced Air
FuelNatural Gas
Dining RoomEat In Kitchen
ElectricCircuit Breakers

Size & Levels

LevelsTwo
Total Finished Sq Ft2,267 sq ft
Above Grade Finished1,474 sq ft
Main Level Finished1,005 sq ft
Foundation Size36x34

Bathrooms

Full Baths1
3/4 Baths1
Bathroom DetailsFull Basement, Main Floor Full Bath

Rooms

Other Rooms

Kitchen13' x 15'5"
Office11' x 12'
Bedroom12' x 11'5"
Bedroom 213'5" x 10'
Bedroom 311' x 10'
Bedroom 411' x 9'5"
Bathroom7'5" x 4'5"
Porch5'5" x 7'
Utility Room15' x 6'5"
Utility Room28' x 18'5"
Unfinished15' x 20'

Exterior & Parking

ExteriorStucco
ConstructionFrame
RoofAsphalt
FoundationCombination
Garage Stalls2
Garage Size25x24 (600 sq ft)
Garage Door9' wide x 7' tall
ParkingConcrete, Heated Garage, Insulated Garage

Lot & Utilities

Property SubtypeSingle Family
Lot Size0.163 acres
Lot Dimensions50x142
ZoningResidential-Single Family
SubdivisionLeechs Add To Sauk Rapids
TownshipSauk Rapids
CountyBenton
SewerCity Sewer/Connected
WaterCity Water/Connected
Other StructuresStorage Shed

Financial & Tax Information

Annual Taxes$1,954
Tax Year2025
Tax w/ Assessments$1,964
Assessment PendingNo
Parcel Number190130100
Financing OptionsConventional, Cash
List TypeExclusive Right To Sell

Location

Call 612-356-2121For Showings and Questions

Schools

Broker Reciprocity logo
Listed by: Hewitt Jackson Real Estate
Source: NorthstarMLS

Copyright 2026 Regional Multiple Listing Service of Minnesota, Inc. All rights reserved. Information Deemed Reliable But Not Guaranteed. The data relating to real estate for sale on this web site comes in part from the Broker Reciprocity℠ Program of the Regional Multiple Listing Service of Minnesota, Inc. Real estate listings held by brokerage firms other than Pederson Realty are marked with the Broker Reciprocity℠ logo or the Broker Reciprocity℠ thumbnail logo (a little black house) and detailed information about them includes the name of the listing brokers.