1 / 39


620 4th Avenue N, Sauk Rapids, MN 56379 - MLS# 7138916
$205,000
$215,000↓ 4.7%
Bedrooms
4
Bathrooms
2
Square Feet
2,016
Acres
0.16
Year Built
1980
Property Type
Residential
Heating
Electric, Baseboard, Radiant
Cooling
Ductless
Days on Market
55
School District
47 - Sauk Rapids-Rice
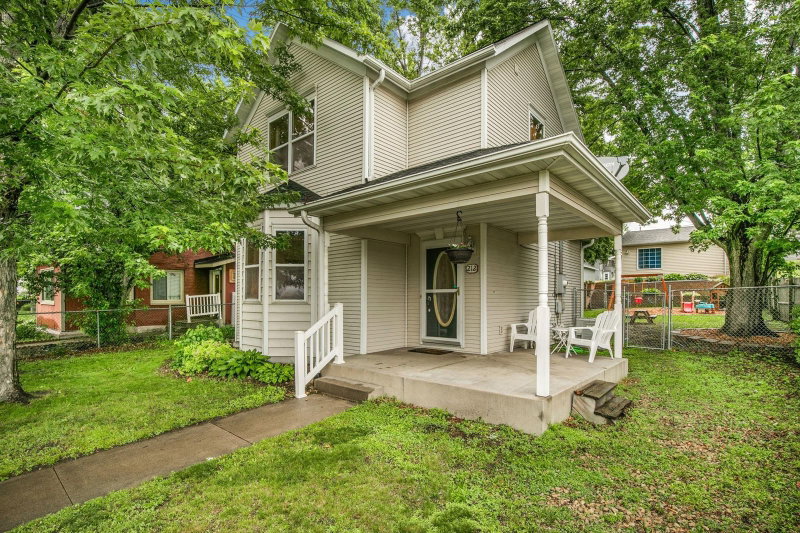
Welcome to 620 4th Ave N in Sauk Rapids! This 4-bedroom, 2-bath rambler offers a functional layout with comfortable main-level living and additional space in the walk-out basement. Situated on a corner lot, the property provides convenient access and plenty of potential for a variety of buyers.
The home features four bedrooms and two bathrooms, with the walk-out basement offering flexible space for a family room, recreation area, home office, or additional storage. The property has previously been used as a rental, making it an appealing opportunity for an investor looking to add to their portfolio or a buyer interested in creating a home with room to make it their own. Bring your ideas and make this property your own!
Interior Information
BasementBlock, Finished, Full, Walkout
AppliancesDishwasher, Electric Water Heater, Range, Refrigerator, Water Softener Owned
CoolingDuctless Mini-Split
HeatingBaseboard, Ductless Mini-Split, Radiant
FuelElectric
LaundryLower Level
Dining RoomInformal Dining Room, Living/Dining Room
Interior AmenitiesDeck, Kitchen Window
ElectricCircuit Breakers, 200+ Amp Service
Size & Levels
LevelsOne
Total Finished Sq Ft2,016 sq ft
Above Grade Finished1,008 sq ft
Below Grade Finished1,008 sq ft
Main Level Finished1,008 sq ft
Foundation Size42x24
Bathrooms
Full Baths1
3/4 Baths1
Bathroom Details3/4 Basement, Main Floor Full Bath
Rooms
Main Level Rooms
Living Room18' x 10'
Dining Room12' x 9'
Kitchen10' x 9'
Bedroom13' x 11'
Bedroom 212' x 9'
Lower Level Rooms
Family Room31' x 13'
Bedroom 311' x 9'
Bedroom 422' x 8'
Laundry12' x 9'
Exterior & Parking
ExteriorStone, Cement Board, Vinyl
ConstructionBlock
RoofMetal
FoundationBlock
Patio / PorchDeck
ParkingCarport, Asphalt, Shared Driveway
Lot & Utilities
Property SubtypeSingle Family
Lot Size0.16 acres
Lot Dimensions140X50
Lot DescriptionCorner Lot, Tree Coverage - Medium
ZoningResidential-Single Family
SubdivisionWood Russell & Gilmans Add
TownshipSauk Rapids
CountyBenton
SewerCity Sewer/Connected
WaterCity Water/Connected
Road FrontageCity Street
Financial & Tax Information
Annual Taxes$1,994
Tax Year2026
Tax w/ Assessments$2,518
Other Annual Assessments$638
Assessment PendingYes
Parcel Number190100202
Financing OptionsConventional, Cash
Assumable MortgageNot Assumable
List TypeExclusive Right To Sell